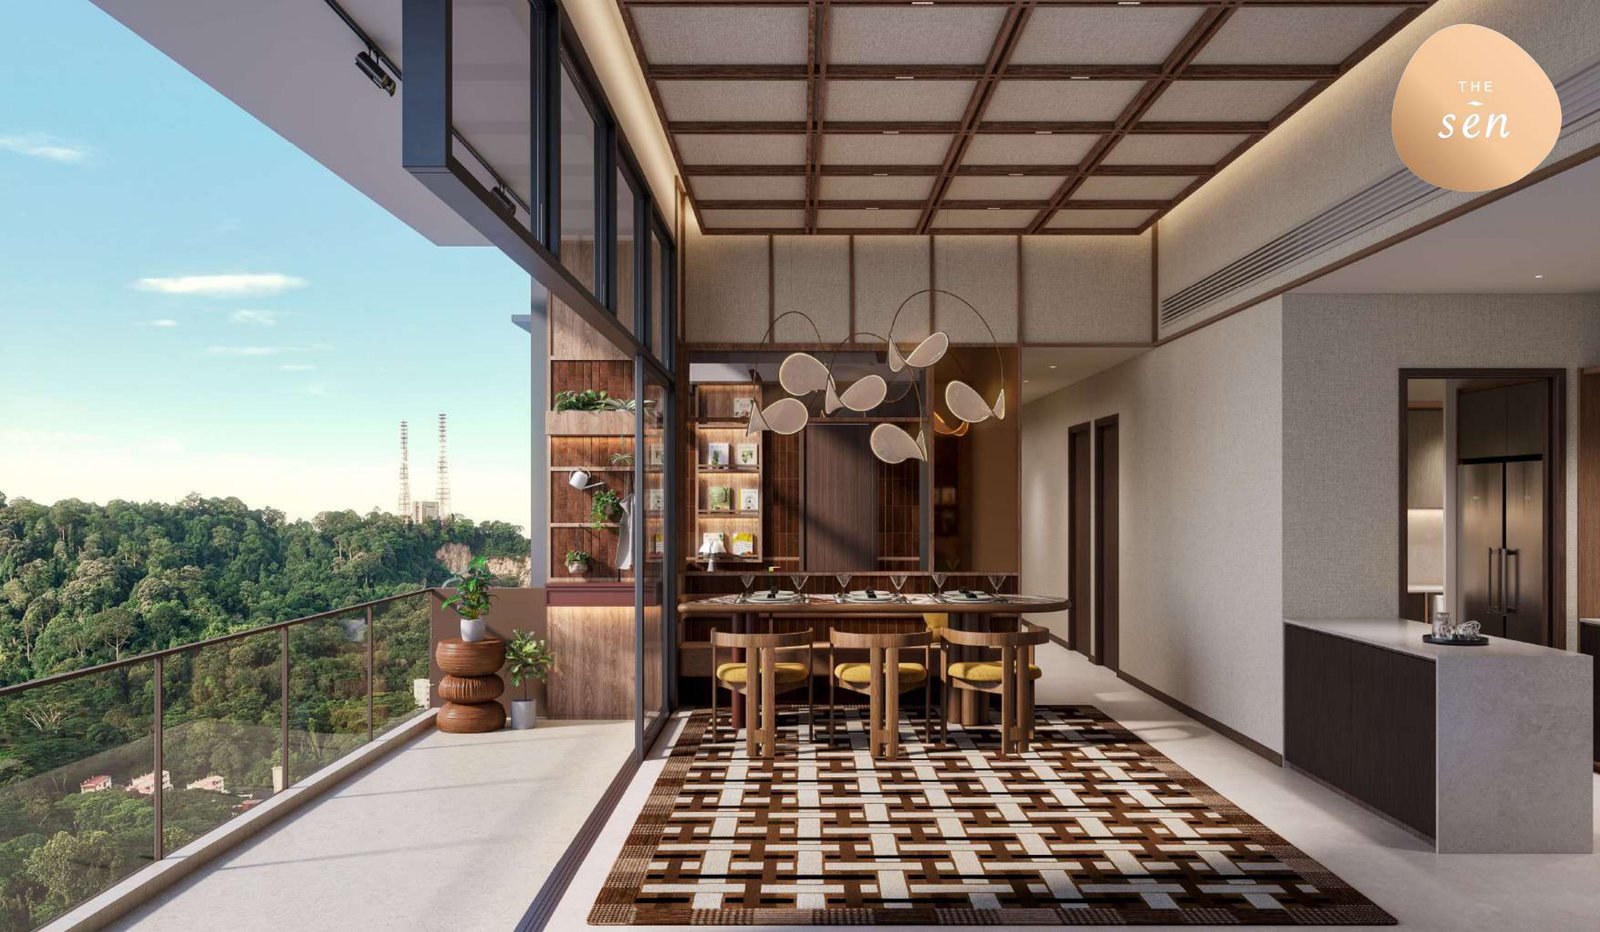
Specifications
What is actually fitted
Smeg to the Classic homes and Miele to the Prestige, Roca and Laufen sanitaryware, and a ceiling height schedule that changes twice.
Two specifications
Classic and Prestige are not the same home
The two collections differ in more than size. The Prestige types — C4, D1 and D1A, in Blocks 224 and 226 — get a different floor, a different kitchen brand, a different sanitaryware pairing and ducted air-conditioning to the living area. Everything below comes from the developer’s fact sheet, the supplementary FAQ and the architect’s briefing.
| Item | Classic | Prestige |
|---|---|---|
| Living room floor | Homogeneous tile | Compressed marble |
| Bedroom floor | Engineered timber | Engineered timber |
| Kitchen appliances | Smeg | Miele |
| Sanitaryware | Roca | Roca and Laufen |
| Master bedroom wardrobe door | Satin glass | Tinted glass |
| Common bedroom wardrobe door | Laminate | Laminate |
| Air-conditioning to the living area | Wall-mounted | Ducted — Types C4, D1 and D1A |
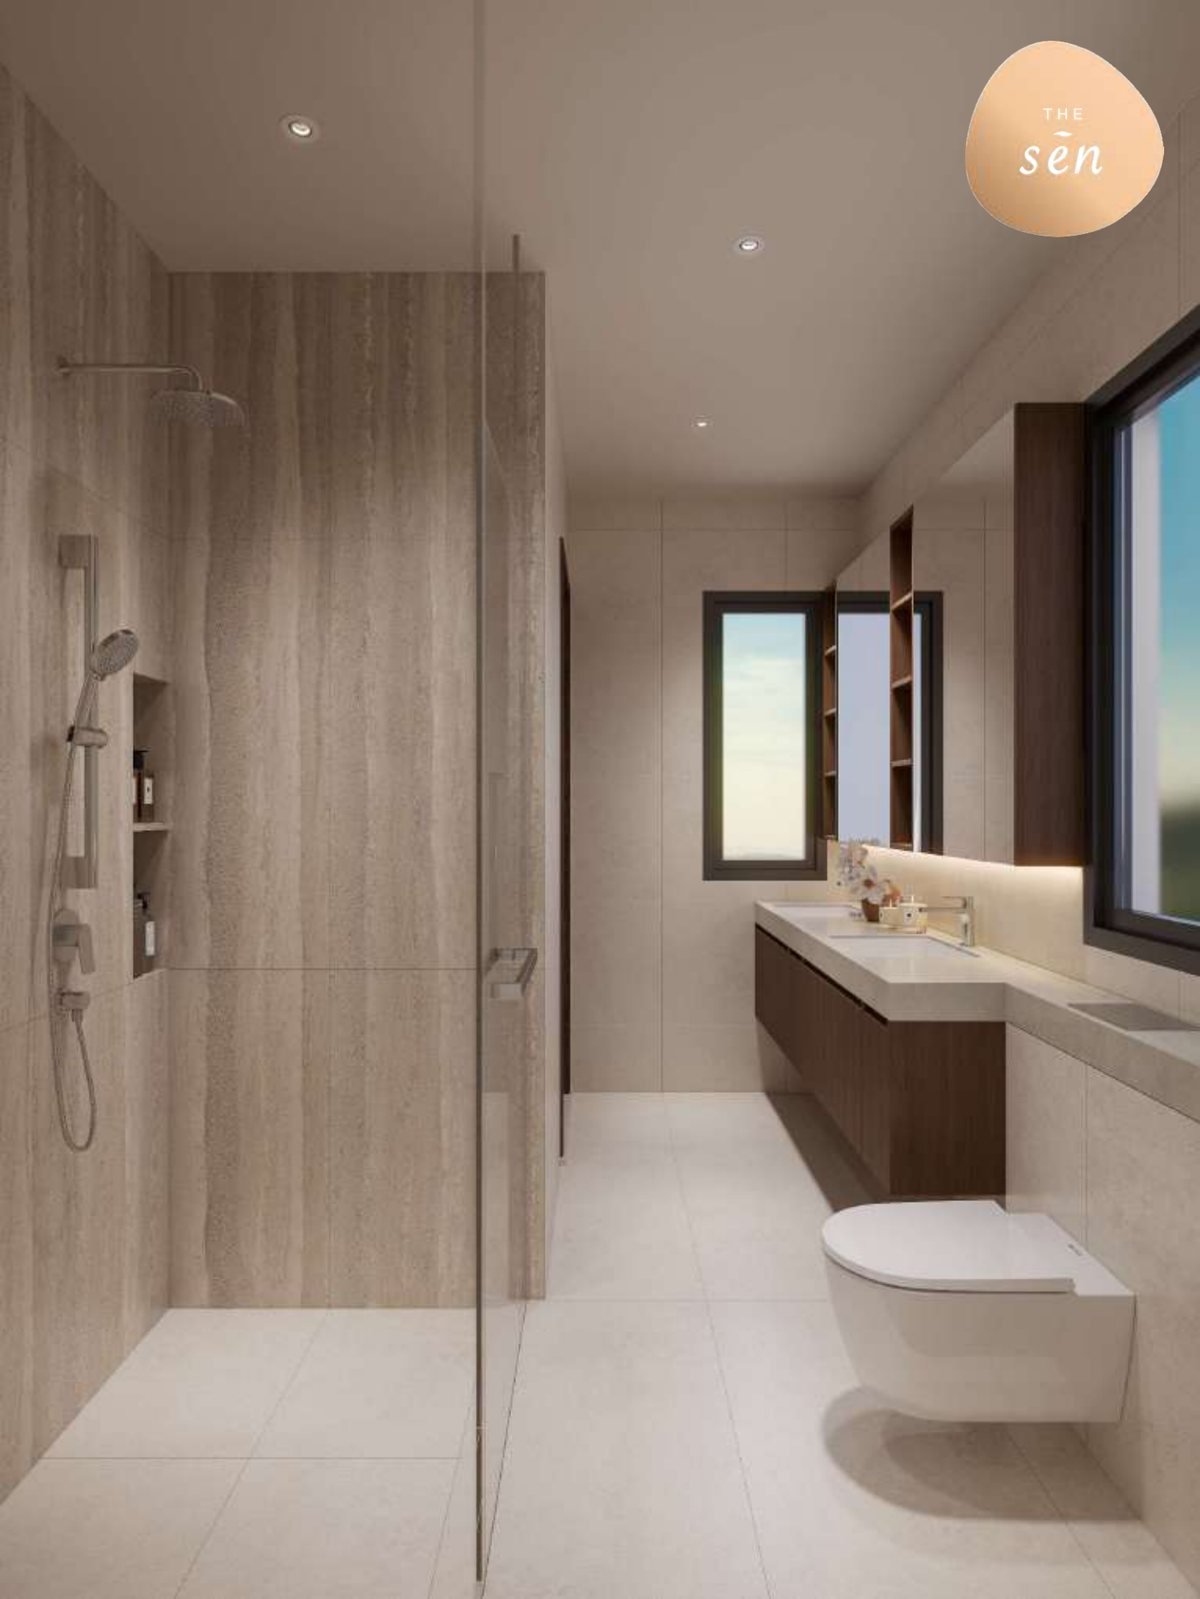
The two bathrooms are not the same either
Classic homes take Roca sanitaryware. Prestige homes take Roca and Laufen together, over the compressed marble that runs through the living room. Neither has LED strip lighting at the vanity; both have it in the kitchen cabinets and the wardrobes.
LED strip lights are provided to the kitchen cabinets and the wardrobes, but not to the vanity. Wardrobe top panels are fitted on the first and tenth storeys only. In the four-bedroom-with-study types the door to the wet kitchen is an aluminium-framed glass slider, not solid timber. Type C4 gets a combination oven with a steam function rather than a separate steam oven.
Heights
The ceiling changes twice
The first and tenth storeys are taller than everything between them — a metre more floor-to-floor than the eight storeys in the middle. If the height of a room matters to you, the floor you choose matters more than the type.
| Storeys | Floor to floor | Floor to ceiling |
|---|---|---|
| First and tenth storeys | 4.20m | 3.90m |
| Second to ninth storeys | 3.15m | 2.85m |
Bathrooms on the second to ninth storeys are 2.40 m. There is no double-volume void space in any type, so the question of where void begins does not arise here.
| Blocks | Cores | Car sizes and capacity |
|---|---|---|
| Classic blocks — 222, 228, 230 | 3 lifts, 2 stairwells | One at 1500mm × 1600mm, 15 persons / 1150kg; two at 1400mm × 1600mm, 13 persons / 1000kg |
| Prestige blocks — 224, 226 | 2 lifts, 1 stairwell | Both at 1400mm × 1600mm, 13 persons / 1000kg |
The balcony
Screens, at the developer’s cost
Every balcony can be screened, and the developer pays for it either way. Buyers choose an aluminium slide-and-fold screen, motorised outdoor blinds, or neither. There is one power point on each balcony and no water tap, and no acoustic ceiling.
On the glass the two documents differ, so both are given: the fact sheet calls it laminated glass; the supplementary FAQ calls it aluminium-framed tinted glass railing. Those are not necessarily in conflict — laminated glass can be tinted — but no single document says both.
Smart home
Gateway and lockset
One smart home gateway and one digital lockset per home. The lockset opens by PIN, RFID key fob, mobile app or fingerprint. Visitors are given a QR code for the side gate, then ask through the call panel outside the lift lobby; residents let them in from the intercom panel in the home or from the app.
A Crestar 46-inch ALTIS PLUS three-blade ceiling fan with remote and wifi is provided, and buyers may opt out of it. The receiver sits below the fan, so a ten-foot ceiling does not put it out of range.
How it is built
Precast, not modular
The Sen uses the Advanced Precast Concrete System rather than PPVC. PPVC arrives as finished three-dimensional modules; APCS arrives as large precast components joined mechanically on site. The practical difference inside a home is that APCS leaves fewer structural walls between rooms — which is to say, more of the internal walls can be moved later.
Green Mark Super Low Energy
The project is certified at Green Mark Super Low Energy. Solar panels sit on the roofs; the developer’s FAQ confirms the MCST both maintains them and monitors what they generate.
Waste by gravity
One general waste chute and one recycling chute on every floor, next to each other at each block’s lift lobby. Gravity, not pneumatic.
10 EV lots at 16 kW
Of the 347 residential lots in Basement 1 — one for every home — 10 are electric vehicle lots, charging at 16 kW each. Four accessible lots, one motorcycle lot, 60 bicycle lots and a bicycle repair station.
No gas to two types
The supplementary FAQ asks about “A1, B1 and B3” and answers about “A1, B2 and B3”. Only A1 and B3 appear in both, so only those two are stated here as having no gas provision. Confirm the third with the developer before you plan a hob around it.
The Sen
See the show units
Three are built — the B1 two-bedroom, the C3 three-bedroom and the D1A four-bedroom with study. Ask Andee to walk you through all three in one visit.