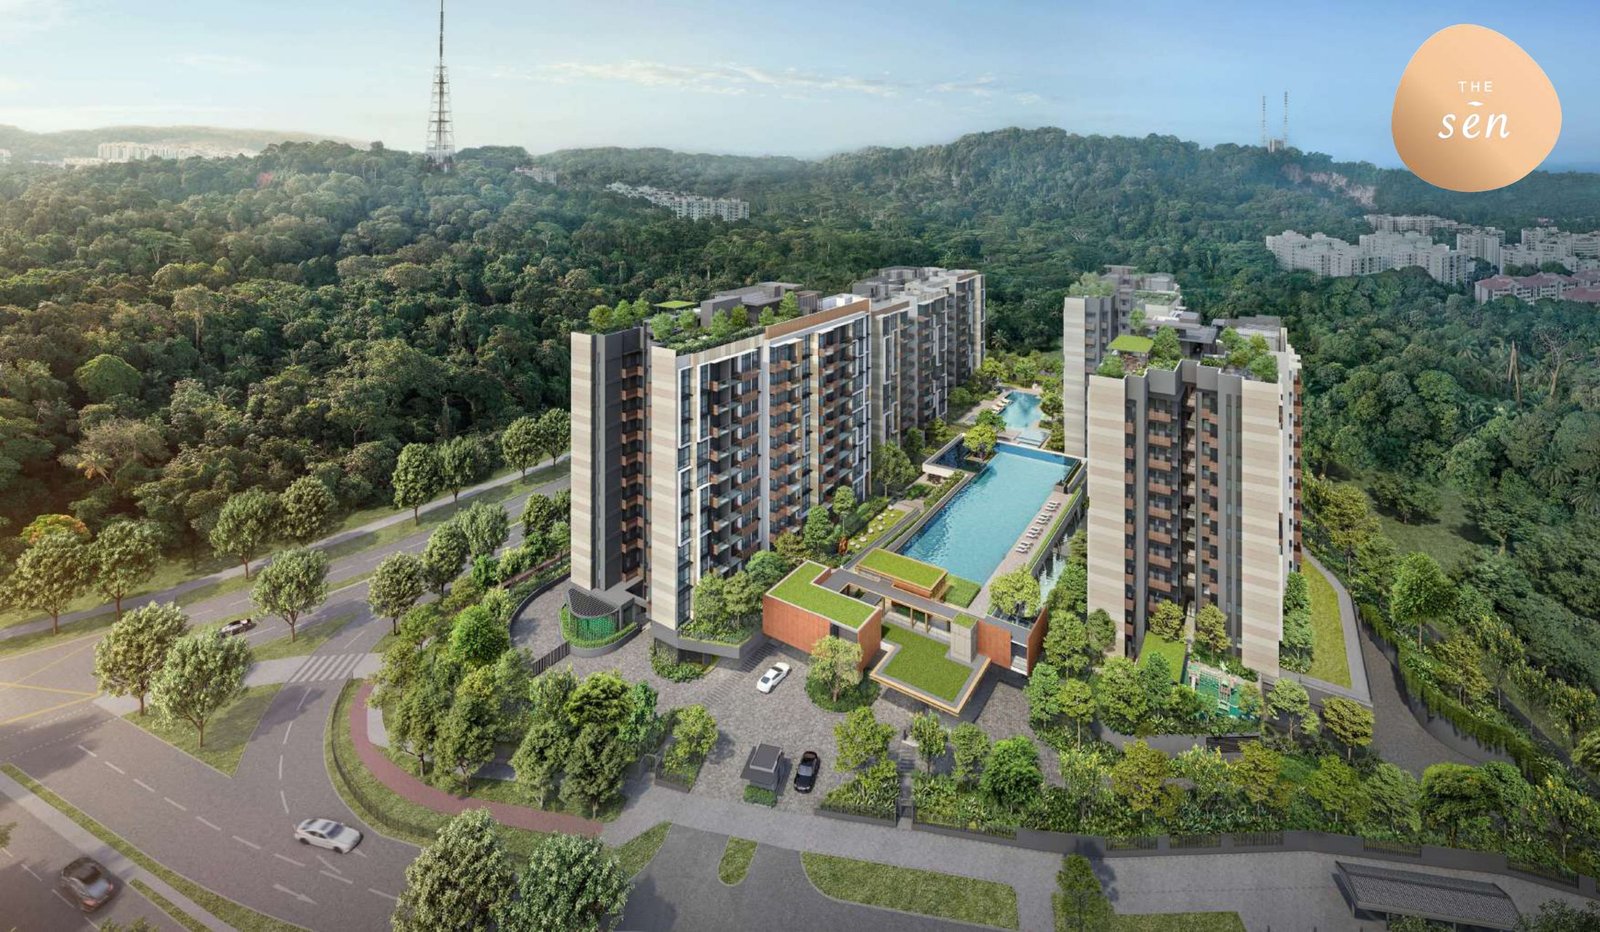
222 to 230 Jalan Jurong Kechil · District 21
The Sen
Three hundred and forty-seven homes in five ten-storey blocks on the quiet side of Bukit Timah, with the nature park across the road and one primary school inside a kilometre.
99 years from 20 January 2025 · expected TOP August 2029 · developer SL Capital (8) Pte Ltd
The thing none of the brochures says
One primary school is inside a kilometre
The e-brochure offers “short drive to schools like Bukit Timah Primary”. The architect’s deck offers “all less than 15 minutes drive away”. Neither claims the one band that decides a Primary 1 registration. Queried on 13 September 2026, both official sources return the same answer for all five of The Sen’s addresses.
Bukit Timah Primary School is within 1 km of The Sen. OneMap School Query and MOE SchoolFinder were both queried for every one of the five postal codes, and both return it at distance code 1 — the within-1 km band that carries Phase 2C priority. Keming Primary, Pei Hwa Presbyterian Primary and Lianhua Primary sit in the 1 km to 2 km band.
It is worth saying why nobody claims it. Home-School Distance is measured to a school’s land boundary, not to its address. Bukit Timah Primary’s address point is 1,041 m from here; the nearest point of its boundary is 945 m. Draw a line on a map to the school’s pin and you get “just outside”, and you get it wrong.
Both sources, all five addresses, same four schools, same bands, no disagreement. The full query — endpoints, timestamps, the decoded boundary geometry and the method — is set out on the location page.
The development
Five blocks, ten storeys, thirty-five stacks
The Sen sits on 19,245.4 sqm at the corner of Jalan Jurong Kechil and Old Jurong Road, in the pocket of Bukit Timah that has Bukit Batok Nature Park on one side and the Rail Corridor on the other. Three Classic blocks of 89 homes, two Prestige blocks of 40.
- Homes
- 347267 Classic, 80 Prestige
- Blocks
- 5ten storeys each
- Stacks
- 35numbered 01 to 35
- Site area
- 207,156sq ft · plot ratio 1.6
- Car park
- 347one lot per home, 10 of them EV
- Facilities
- 50across three levels
- Tenure
- 99years from 20 January 2025
- Expected TOP
- 2029August, per the fact sheet
The lease started before the brochures did
Every document prints “99-year leasehold commencing from 20 January 2025” and stops there. That clock has been running for 1 year 7 months. As at 13 September 2026 about 97 years 4 months remain, and the term runs to 19 January 2124. It is the kind of figure that decides nothing on its own and quietly matters when you compare this against the freehold blocks a few streets away.
And the building is not finished
The fact sheet gives an expected Temporary Occupation Permit of August 2029, expected vacant possession 31 August 2030 and expected legal completion 31 August 2033. OneMap returned all five addresses as “THE SEN (U/C)” when they were checked on 13 September 2026. Neither is stated here as anything firmer than the developer states it.
Three documents, one answer
Why 347 and not 350
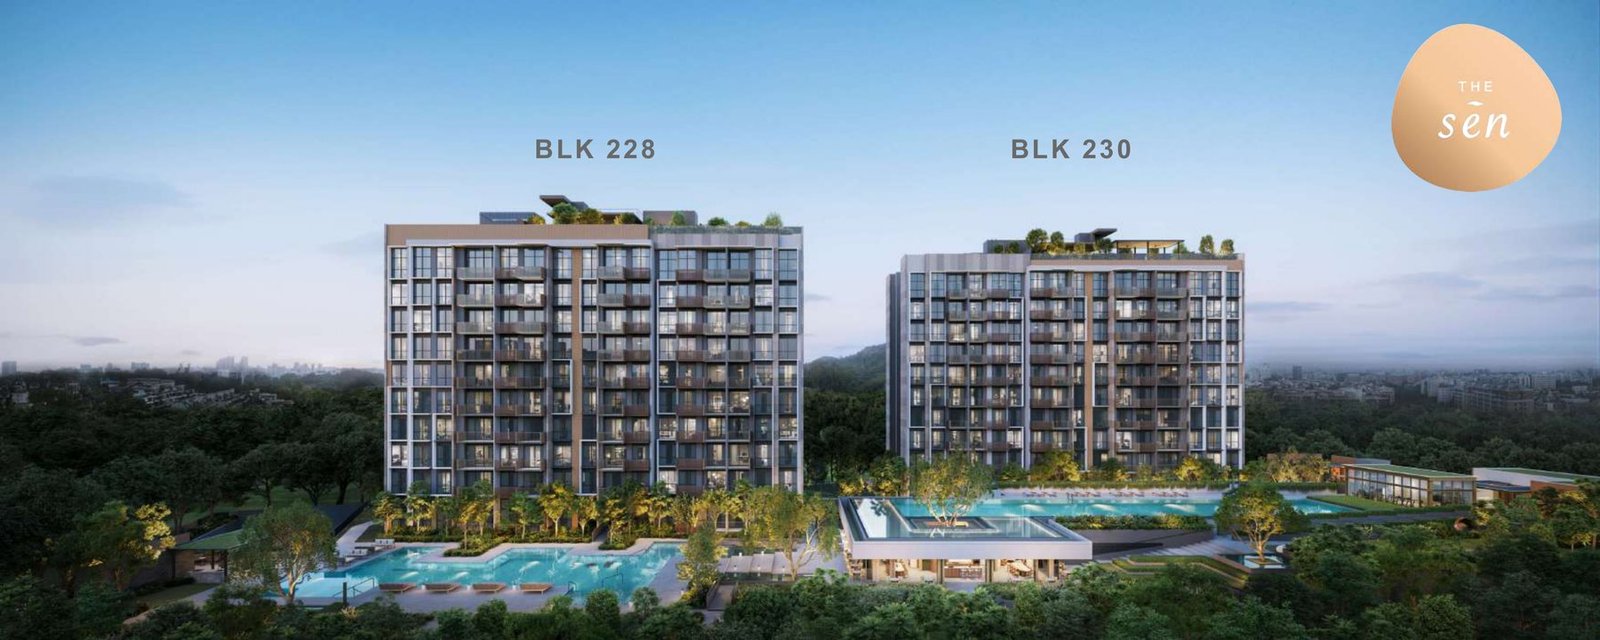
The fact sheet says Blocks 222, 228 and 230 have nine homes to a floor and Blocks 224 and 226 have four. Ten storeys of that is 350. The fact sheet’s own unit mix adds to 347. Both are printed on the same page, two lines apart.
The answer is in a third document. The e-brochure’s floor plans print, for every type, the blocks and #floor-stack designations it occupies — and one type reads differently from all the others. Type B4A is #02-09 to #10-09, #02-18* to #10-18* and #02-35 to #10-35. Three stacks that begin on the second storey, not the first. Three homes, and the whole gap closes: 350 minus 3 is 347, and 90 minus 1 is the 89 per Classic block that the architect’s own chart gives.
So the fact sheet’s “nine units per floor” is true from the second storey up and false on the first, where the Classic blocks have eight. The whole schedule on this site was rebuilt from the plan designations and then checked against the fact sheet row by row and the architect’s chart block by block. All three agree.
| Block | Collection | Stacks | Stack numbers | Homes |
|---|---|---|---|---|
| Block 222 | Classic | 9 | 01–09 | 89 |
| Block 224 | Prestige | 4 | 10–13 | 40 |
| Block 226 | Prestige | 4 | 14–17 | 40 |
| Block 228 | Classic | 9 | 18–26 | 89 |
| Block 230 | Classic | 9 | 27–35 | 89 |
| Total | 35 | 01–35 | 347 | |
The same check found a typo. The fact sheet gives Type C2 as “97 sqm / 936 sqft”, and those are not the same area — 97 sqm is 1,044 sq ft. The floor plan reads 87 sqm / 936 sqft, which does agree. 87 is what is published here.
Facilities
Fifty, on three levels
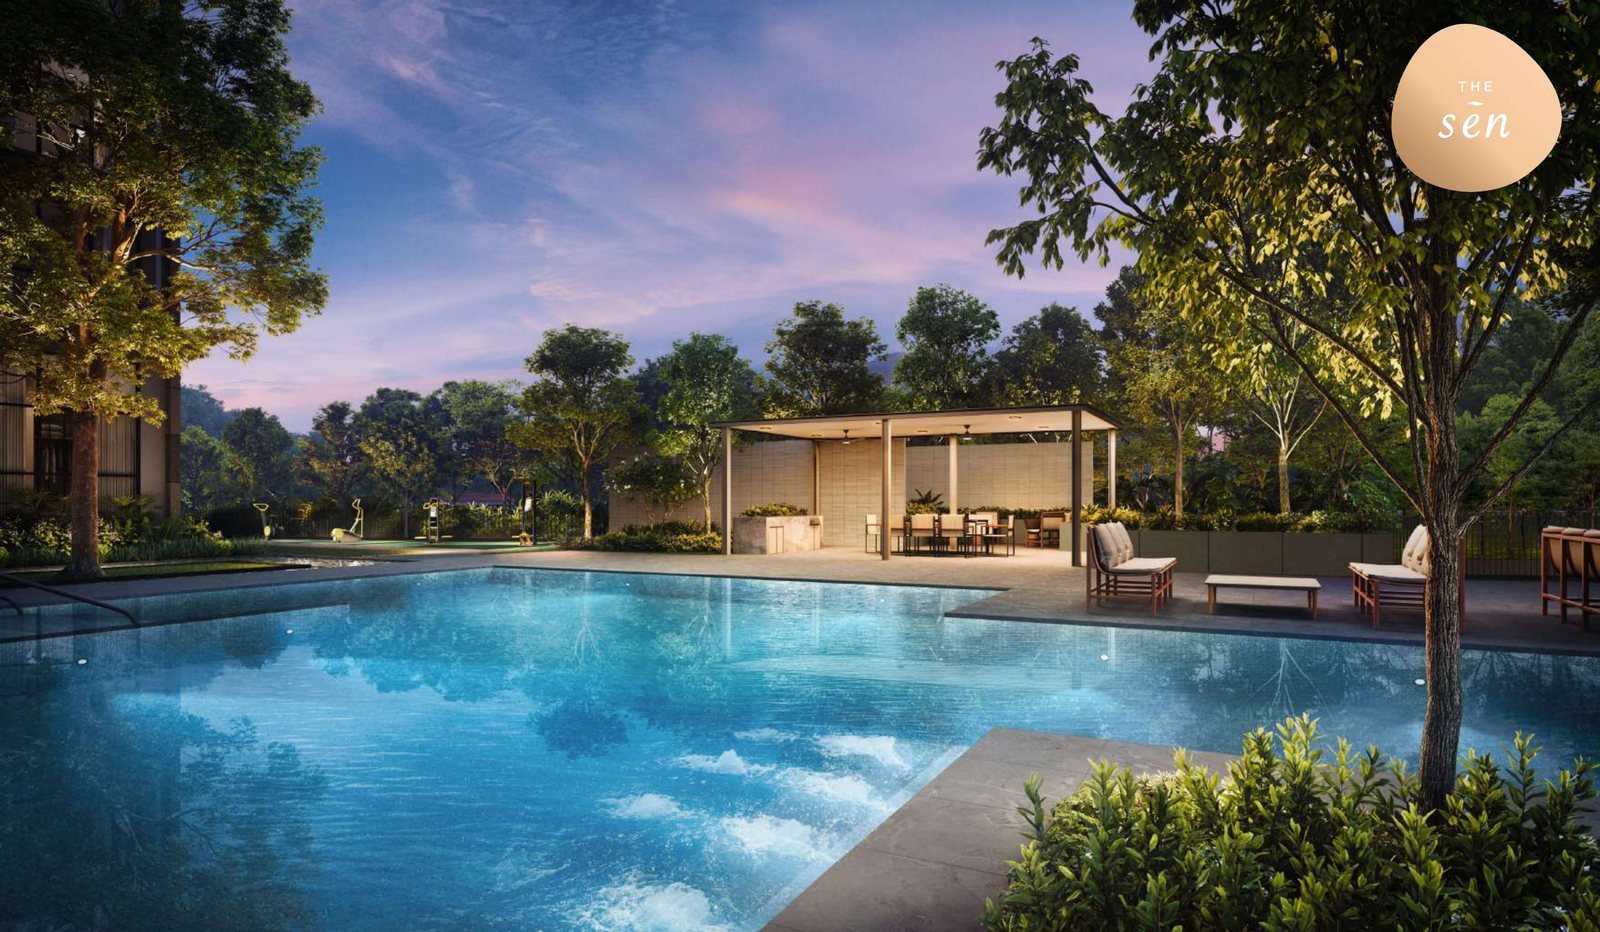
The landscape deck at the first storey holds the family pool, the children’s pool and the four function rooms. The second storey, 4.6 m above the drop-off, is the 50m lap pool with the gym and the hot and cold bath opening onto it. And three of the five blocks carry a roof terrace — pilates pavilion, meditation deck, maze garden, sky bar.
Getting about
Hume is the nearer station
The e-brochure says “short walking distance to Hume MRT and Beauty World MRT”; the architect’s deck says “3 mins drive” to both. Neither says which is nearer or how far either is. Measured from the development’s OneMap point: Hume, DT4, about 870 m in a straight line, against about 1,080 m to Beauty World. Hume opened on 28 February 2025.
| Station | Stops | Why it matters |
|---|---|---|
| King Albert Park DT6 | 1 | and a Cross Island Line interchange when CRL Phase 2 opens |
| Botanic Gardens DT9 | 4 | interchange for the Circle Line |
| Stevens DT10 | 5 | interchange for the Thomson-East Coast Line |
| Newton DT11 | 6 | interchange for the North South Line |
| Little India DT12 | 7 | interchange for the North East Line |
The deck prints these five counts without saying where they are counted from. Beauty World, DT5, is the only station on the line that makes all five work — so that is the origin, and from Hume each one is a stop further. More on the location →
Questions
What buyers ask first
Is The Sen within 1 km of a primary school?
How many homes are there, and how are they laid out?
What is the tenure, and how much of the lease is left?
When is The Sen expected to be completed?
Which MRT station is nearest?
Is there a childcare centre, and is it open to the public?
What is the difference between the Classic and Prestige blocks?
What are the ceiling heights?
Is a price list available?
Is The Sen built with PPVC?
The Sen
See The Sen for yourself
The sales gallery is on site, with its entrance on Old Jurong Road. Tell Andee which types interest you and she will have the plans and the current availability ready before you arrive.