Facilities
Fifty facilities, three levels
A landscape deck at the first storey, a 50m lap pool deck at the second, and roof terraces on three of the five blocks.
Three levels
The deck, the pool deck and the roofs
Fifty numbered facilities, in five zones, on three levels. The landscape deck at the first storey is the water and the function rooms. The second storey, 4.6 m above the drop-off foyer, is the 50m lap pool. And the roofs of Blocks 222, 228 and 230 carry thirteen more, arranged into three zones the plan names Wellness, Family and 3G.
- Facilities
- 50numbered on the plan
- Zones
- 5Arrival, Commons, Club, Boutique, Roof
- Lap pool
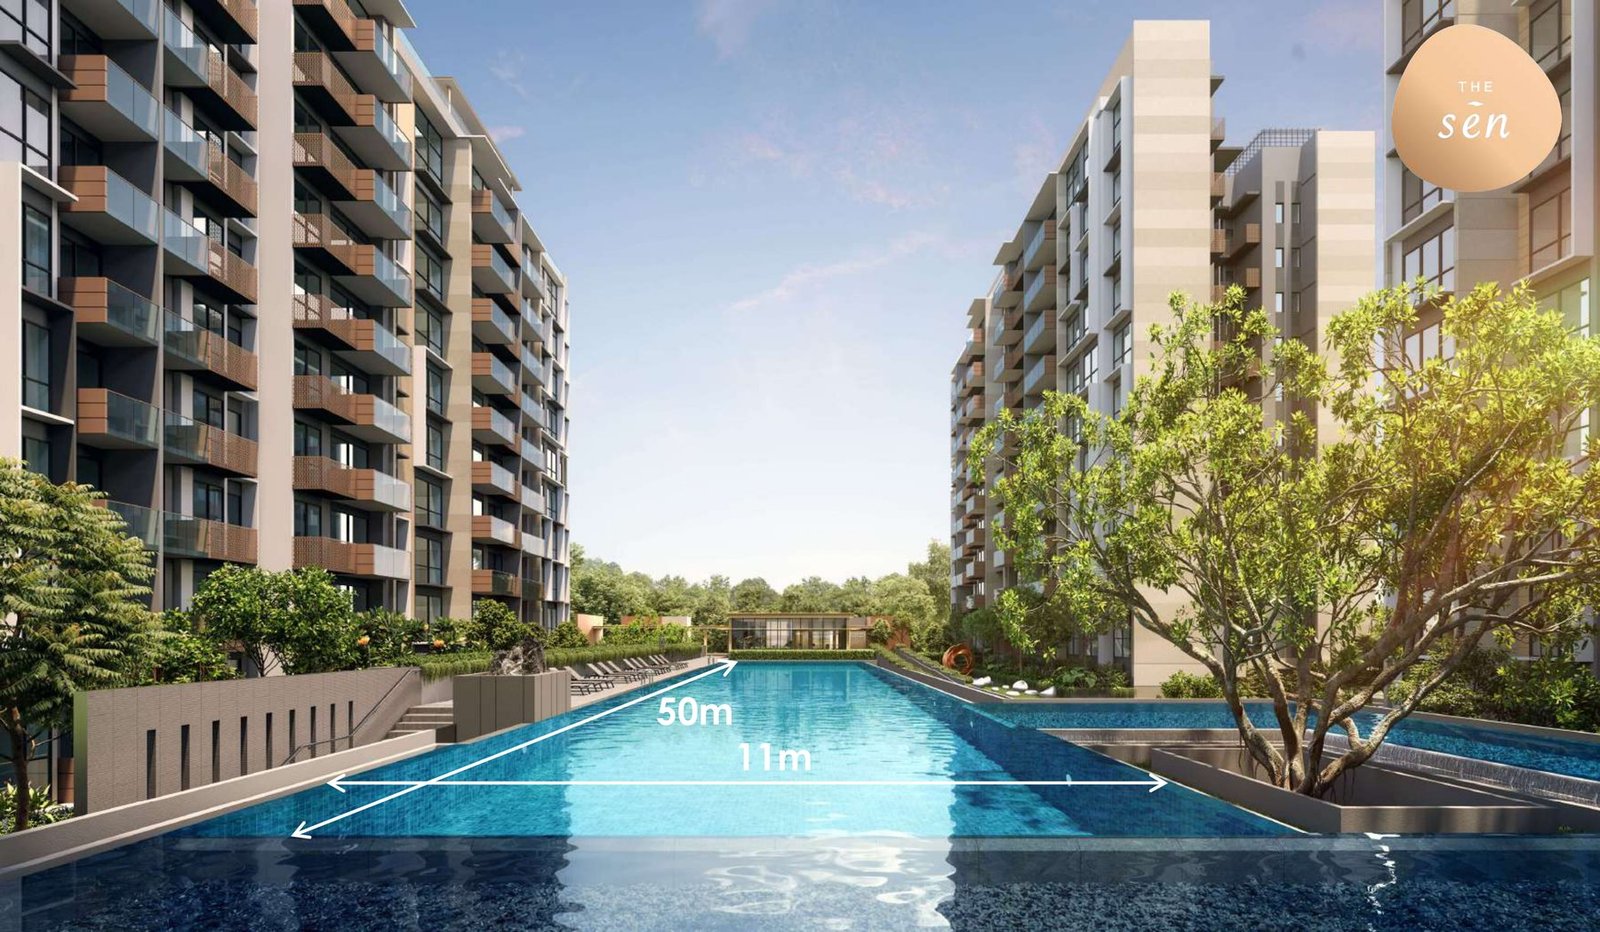
- 50mby 11m, 1.2m deep
- Deck height
- 4.6mdrop-off foyer to main pool deck
Sen Arrival
Where Jalan Jurong Kechil becomes the estate. The childcare centre has its own drop-off, separate from the residents’.
- 1. Child Care Centre
- 2. Drop Off Foyer
Sen Commons
The water half of the landscape deck — four bodies of water and the children’s end.
- 3. Serenity Waters
- 4. Play Lawn
- 5. Tai Chi Lawn
- 6. Tree Courtyard
- 7. Terracing Water Feature
- 8. Bubble Pool
- 9. Aqua Gym
- 10. Family Pool
- 11. Spa Bed
- 12. Spa Seat
- 13. Hydro Pool
- 14. Family Lounge
- 15. Pool Shower
- 16. Children’s Pool
- 17. Play Pavilion
- 18. Children’s Playground
Sen Club
The four function rooms, the barbecue pavilion and the tennis court.
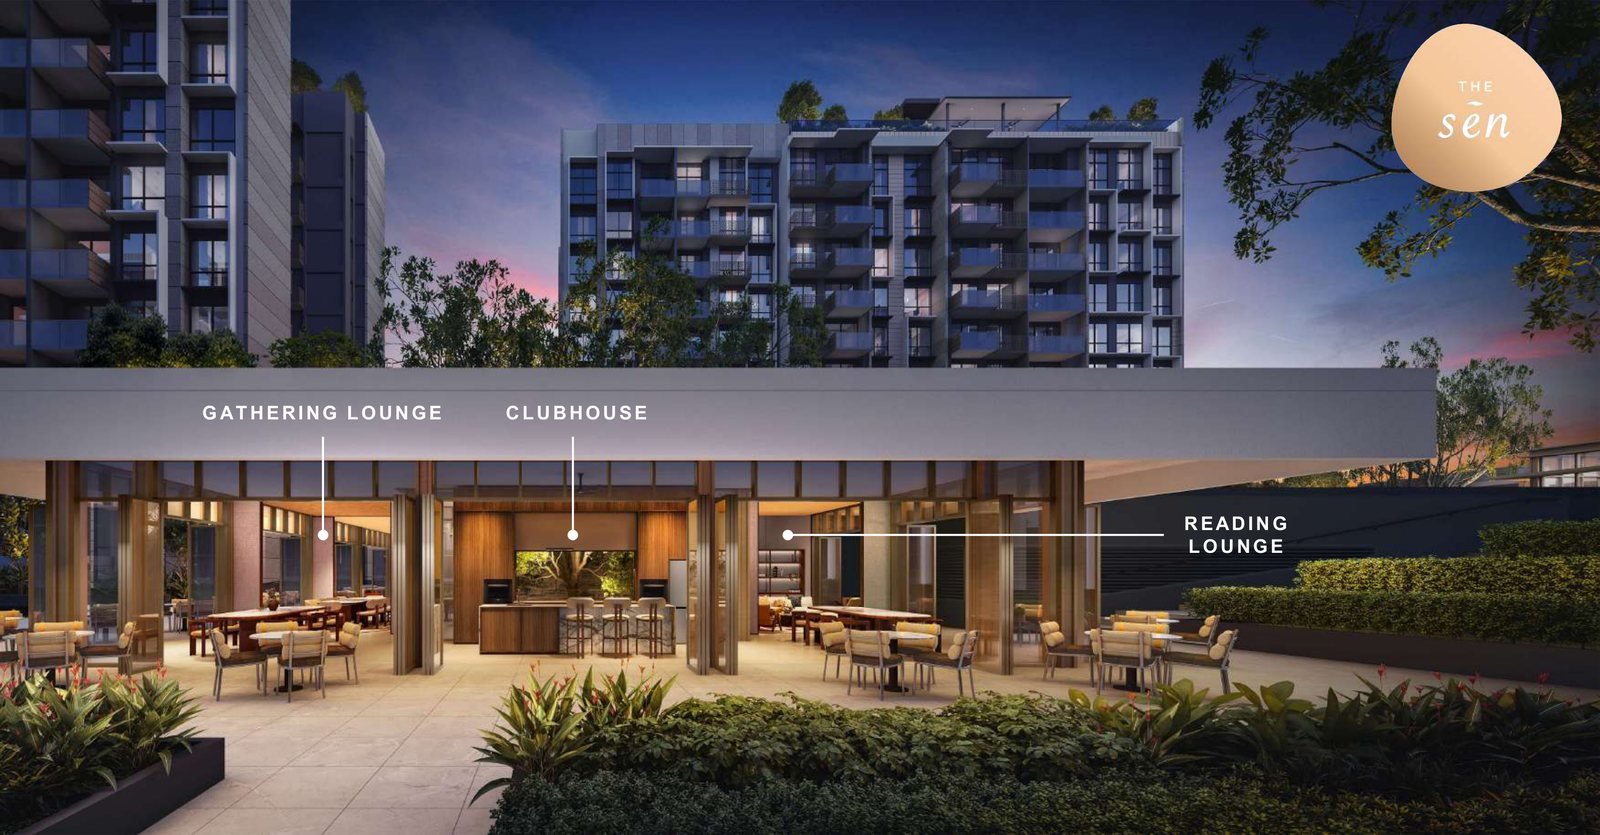
- 19. Clubhouse
- 20. Reading Lounge
- 21. Gathering Lounge
- 22. Relaxation Lounge
- 23. Forest Fitness
- 24. BBQ Pavilion
- 25. Open Deck
- 26. Recreational Tennis Court
Sen Boutique
The 50m lap pool level, 4.6m above the drop-off, with the gym and the hot and cold bath opening onto it.
- 27. Water Sculpture
- 28. Picnic Lawn
- 29. Water Feature
- 30. 50m Lap Pool
- 31. Main Pool Deck
- 32. Pool Shower
- 33. Serenity Lounge
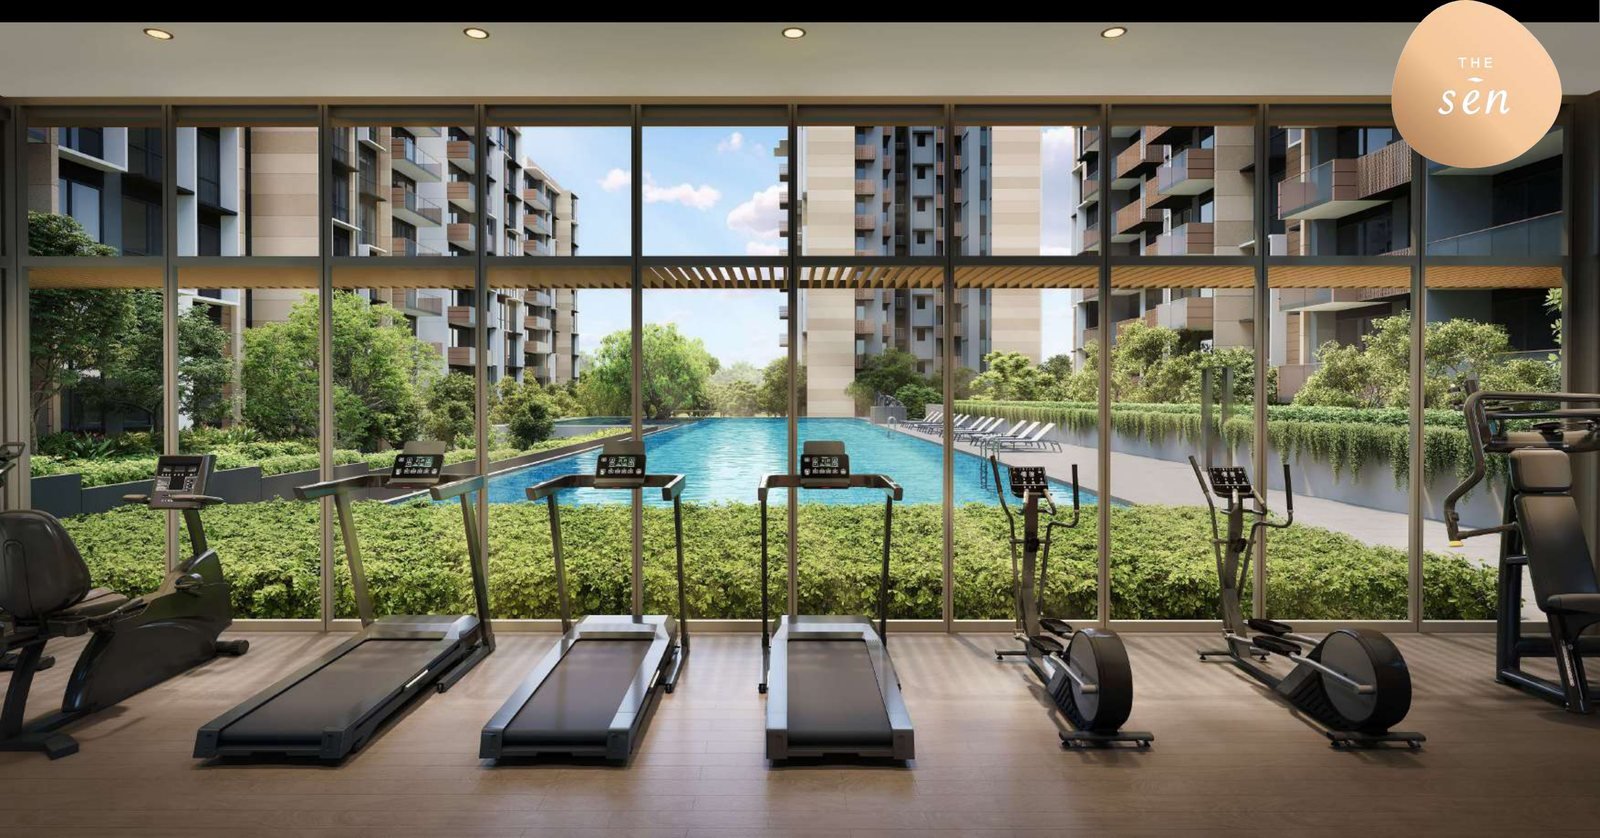
- 34. Gym
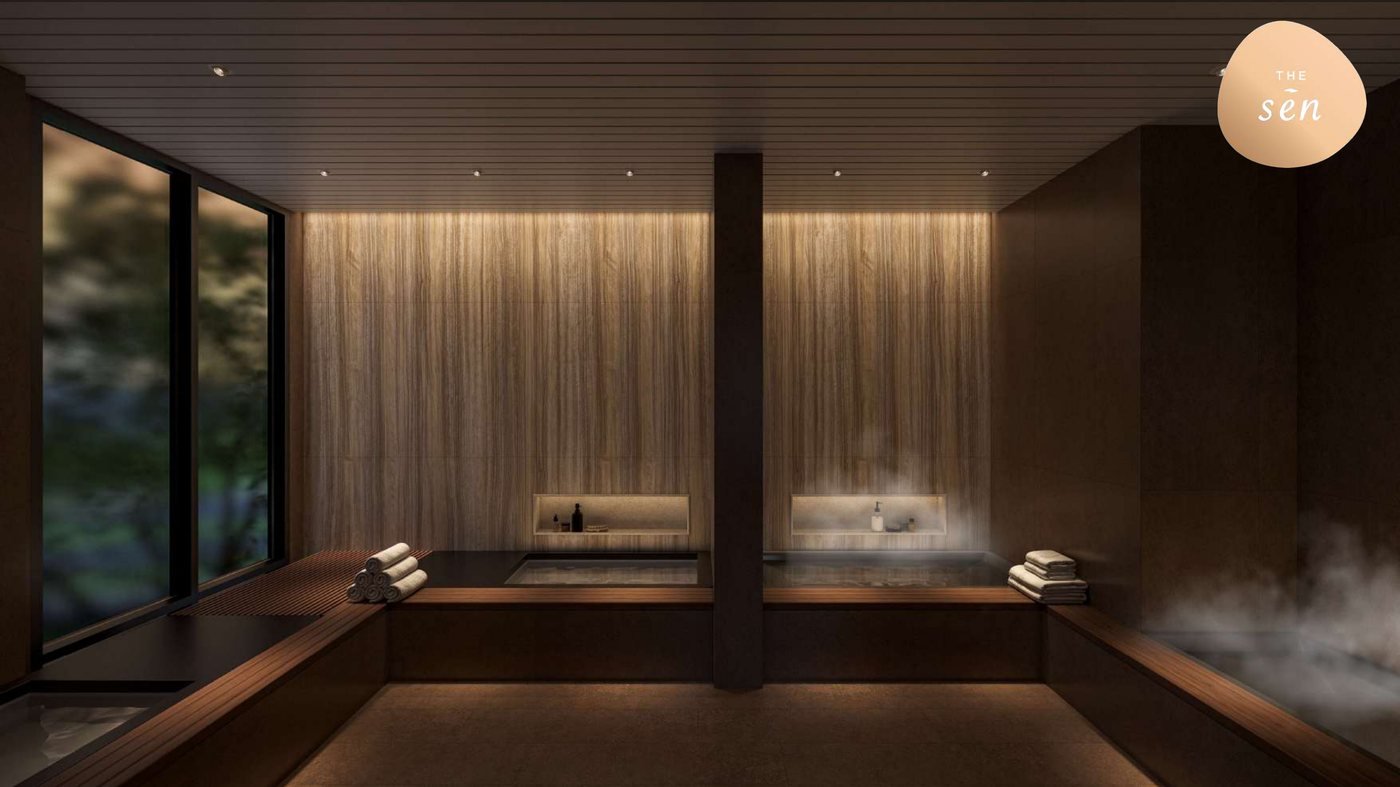
- 35. Hot & Cold Bath
- 36. Toilet with Steam Room
- 37. Accessible Toilet
Sen Roof
Thirteen more facilities on the roofs, arranged into three zones the plan names Wellness, Family and 3G.
- 38. Pilates Pavilion
- 39. Meditation Deck
- 40. Yoga Lawn
- 41. Floral Garden
- 42. Sensory Garden
- 43. Hammock Alcove
- 44. Maze Garden
- 45. Chess Garden
- 46. Community Garden
- 47. Sky Bar Pavilion
- 48. Sky Lounge
- 49. Sky Deck
- 50. Hangout Lounge
Every resident’s access card opens the rooftop facilities at Blocks 222, 228 and 230. Residents of the two Prestige blocks reach those roof gardens by a designated lift. Access to any other level of a block you do not live in is restricted, and Blocks 224 and 226 are open only to their own residents. There is lobby control and lift control throughout.
Sen Boutique
The second storey
The 50m lap pool runs the length of the deck at 11 m wide and 1.2 m deep, with the picnic lawn, two water features and the Serenity Lounge beside it. The gym — about 4.5 m by 10.5 m — is glazed onto the water, and the hot and cold bath sits behind it: two hot tubs and two cold, one person each, in an area 5.9 m by 3.2 m, with a range the developer gives as 3°C to 42°C depending on how the equipment is set.
There is a lift from the drop-off area straight to the pool deck.
| Pool | Depth |
|---|---|
| 50m Lap Pool | 1.2m |
| Family Pool — Bubble Pool | 0.3m |
| Family Pool — Spa Pool | 0.9m |
| Children’s Pool | 0.5m |
Sen Club
Four rooms, and what fits in them
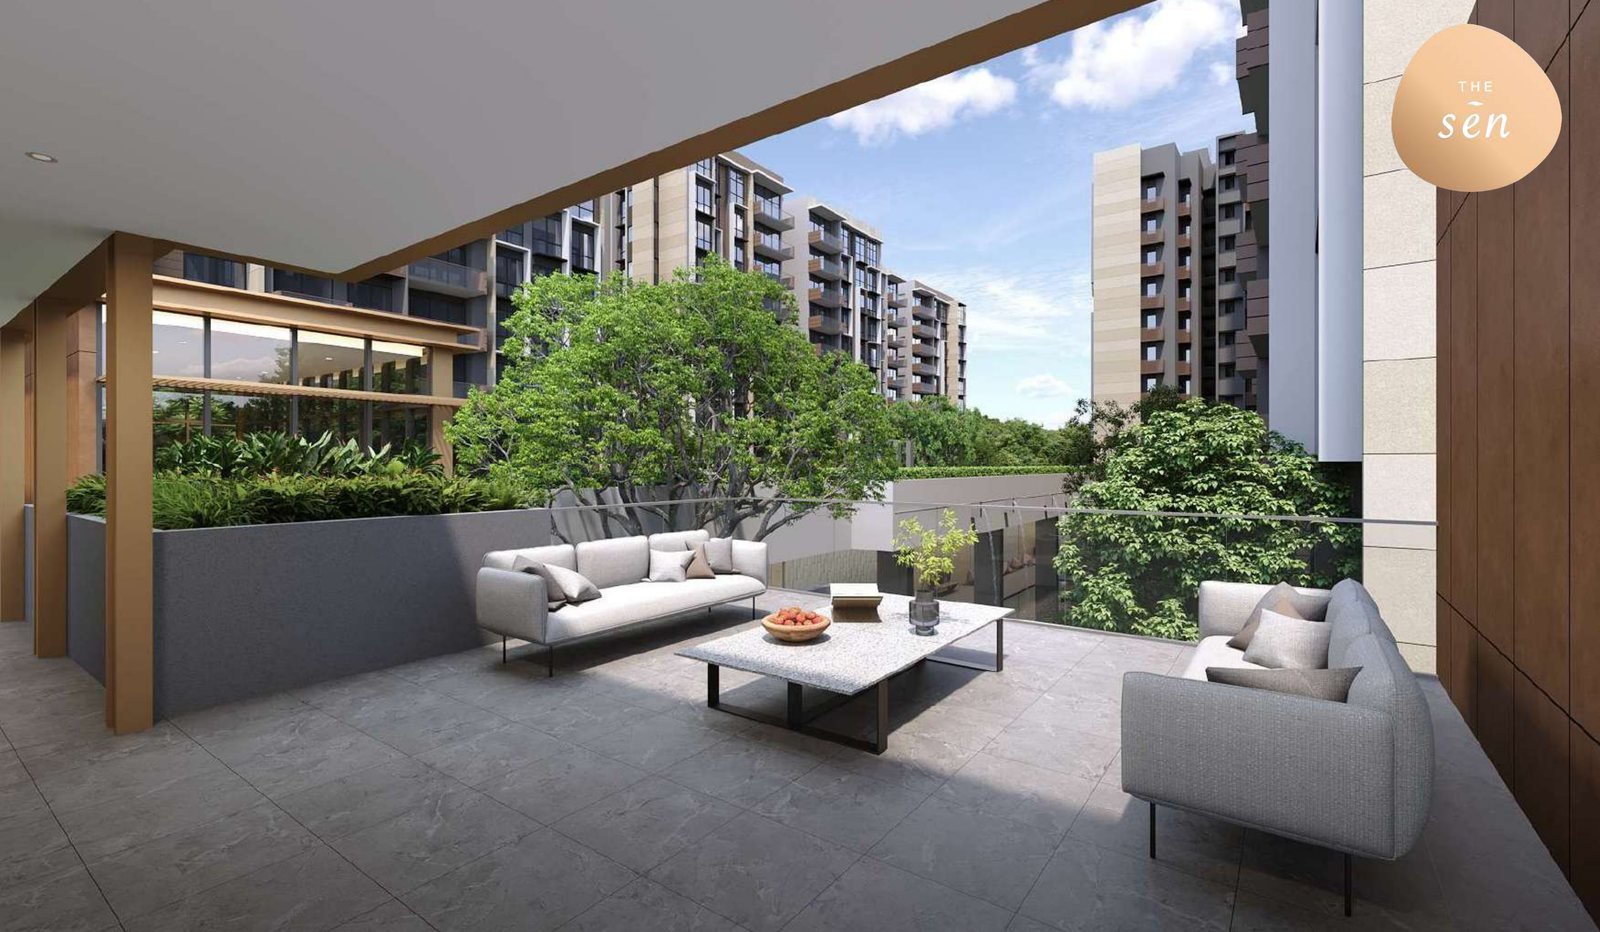
The function rooms are the Clubhouse, the Reading Lounge, the Gathering Lounge and the Relaxation Lounge. The Clubhouse has a show kitchen with Miele appliances — a four-zone induction hob, an oven, a steam oven, a microwave and a fridge. The barbecue pavilion beside it is electric rather than charcoal.
The developer publishes recommended occupancies rather than capacities, which is the more honest number of the two.
| Space | Recommended occupancy |
|---|---|
| Relaxation Lounge | 20 |
| Dining | 17 |
| Dining | 15 |
| Club House | 13 |
| Gathering Lounge | 9 |
| Reading Lounge | 4 |
Sen Roof
Thirteen more, above the tenth storey
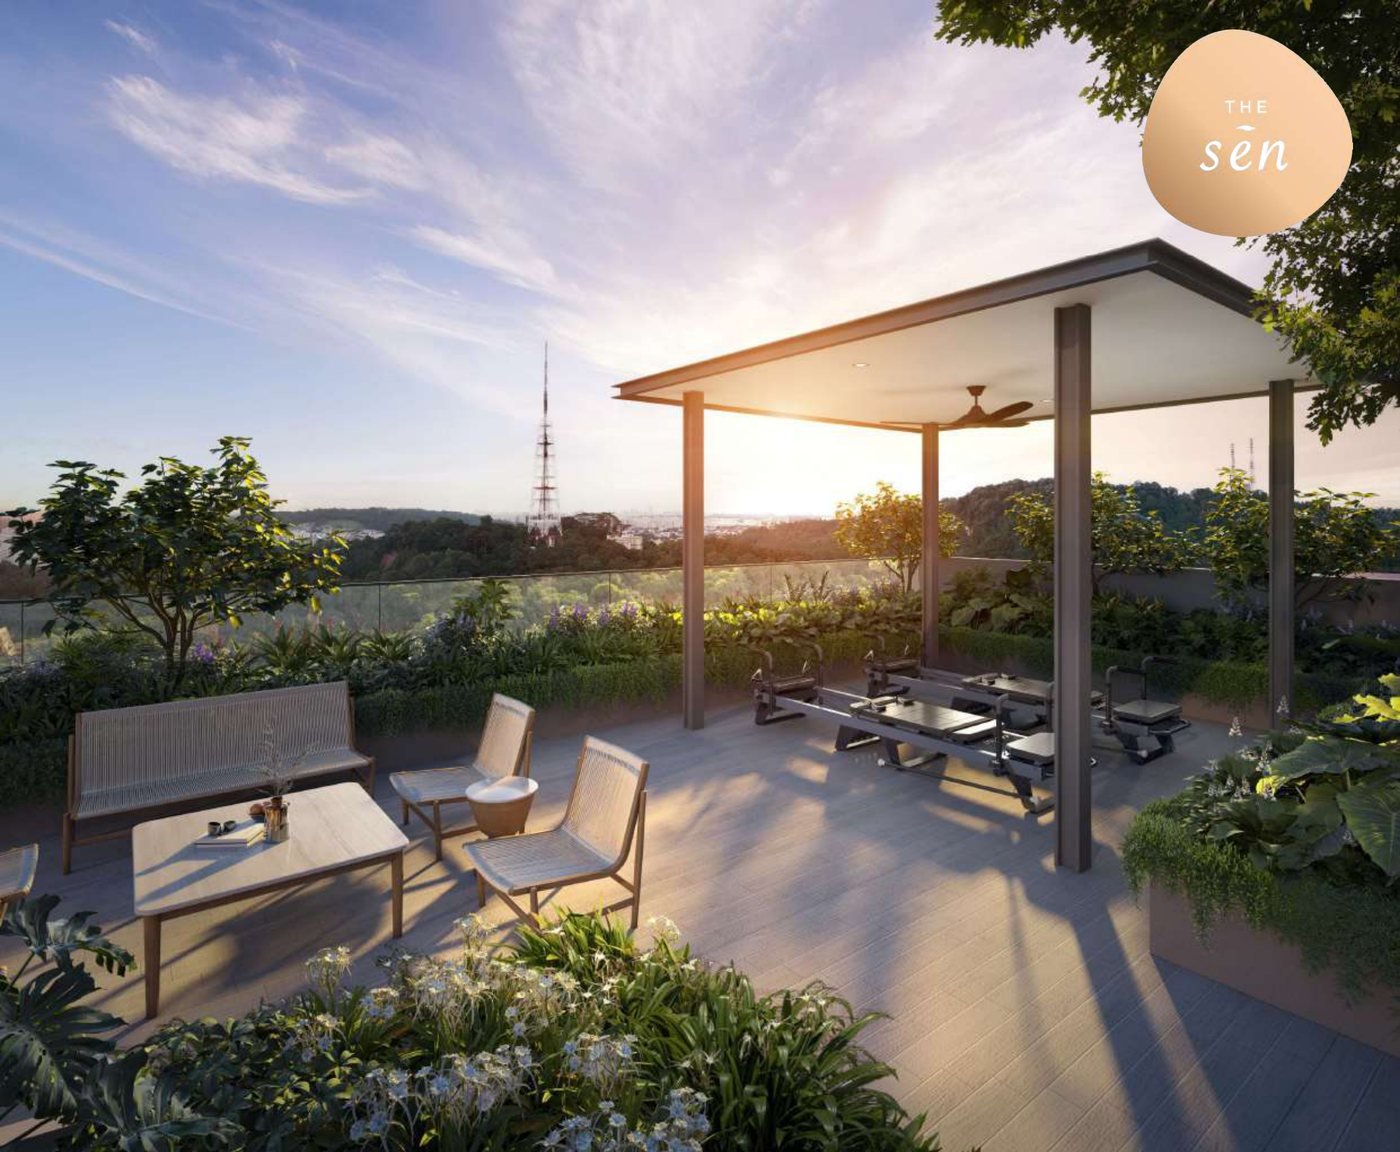
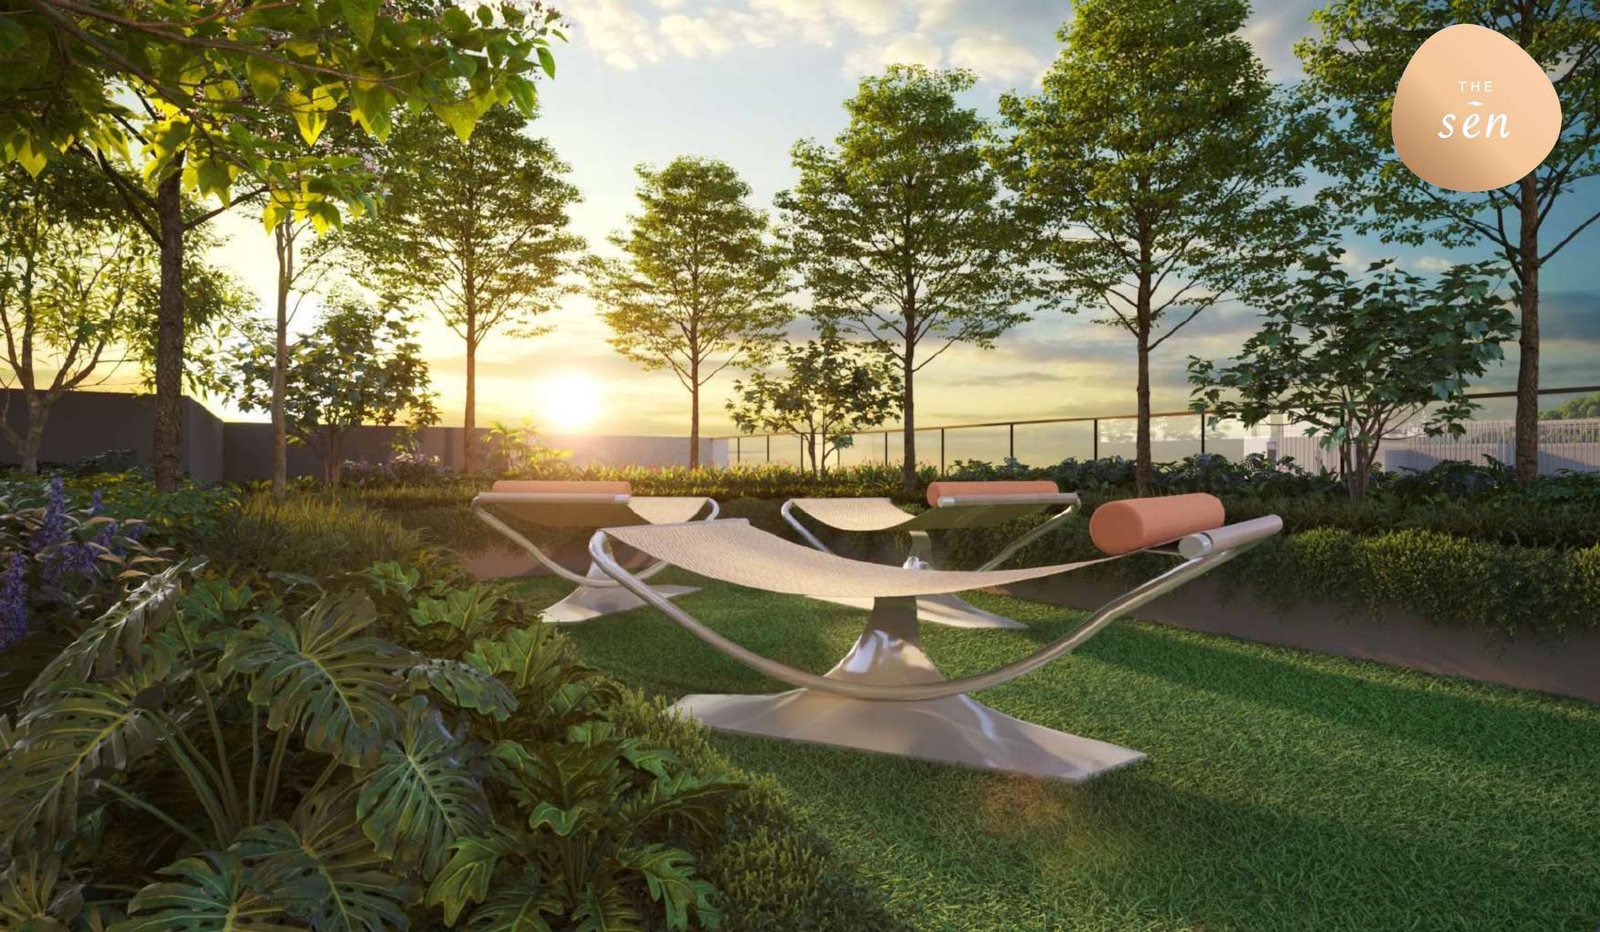
Pilates pavilion, meditation deck, yoga lawn, floral garden, sensory garden, hammock alcove, maze garden, chess garden, community garden, sky bar pavilion, sky lounge, sky deck and hangout lounge — on the roofs of the three Classic blocks, ten storeys up, with the Bukit Timah tree line on one side and Bukit Batok on the other.
Sen Commons
The children’s end
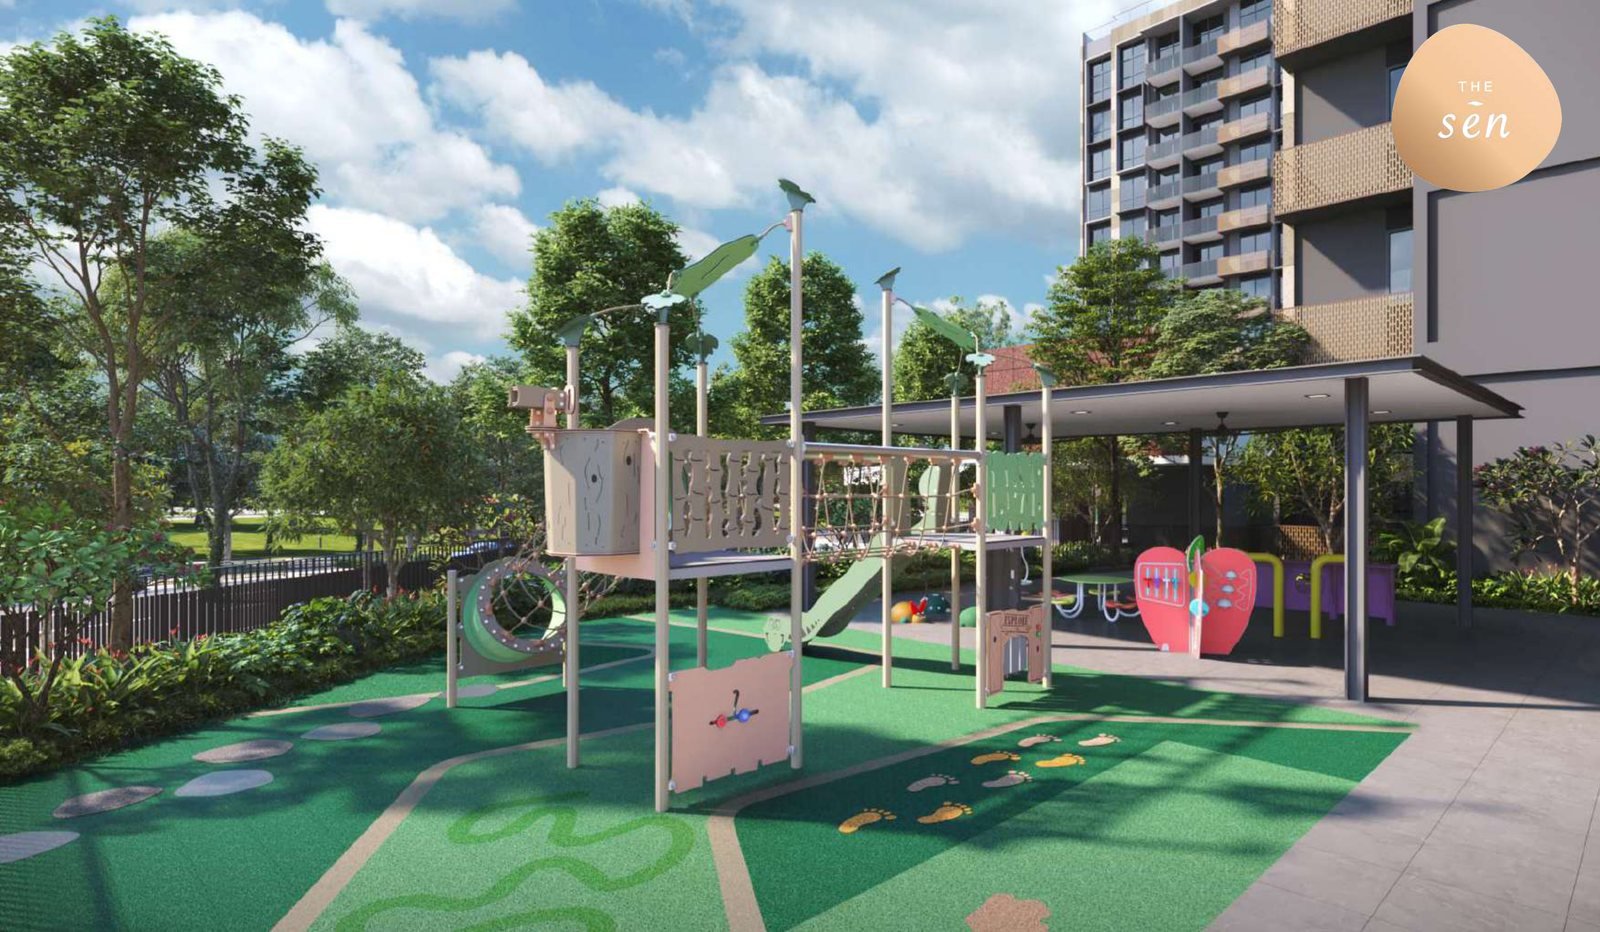
The first-storey landscape deck holds the family pool with its bubble pool, spa pool, hydro pool, aqua gym, spa beds and spa seats, then the children’s pool at 0.5 m, the play pavilion and the playground. The play lawn and the tai chi lawn are at the same level, and the childcare centre is at the Jalan Jurong Kechil frontage with its own drop-off.
There is no direct access from a first-storey home’s private enclosed space onto the landscape deck.
The Sen
Walk the three decks
The landscape deck, the pool deck and the roof terrace are three different places. Arrange a viewing and see how they stack.