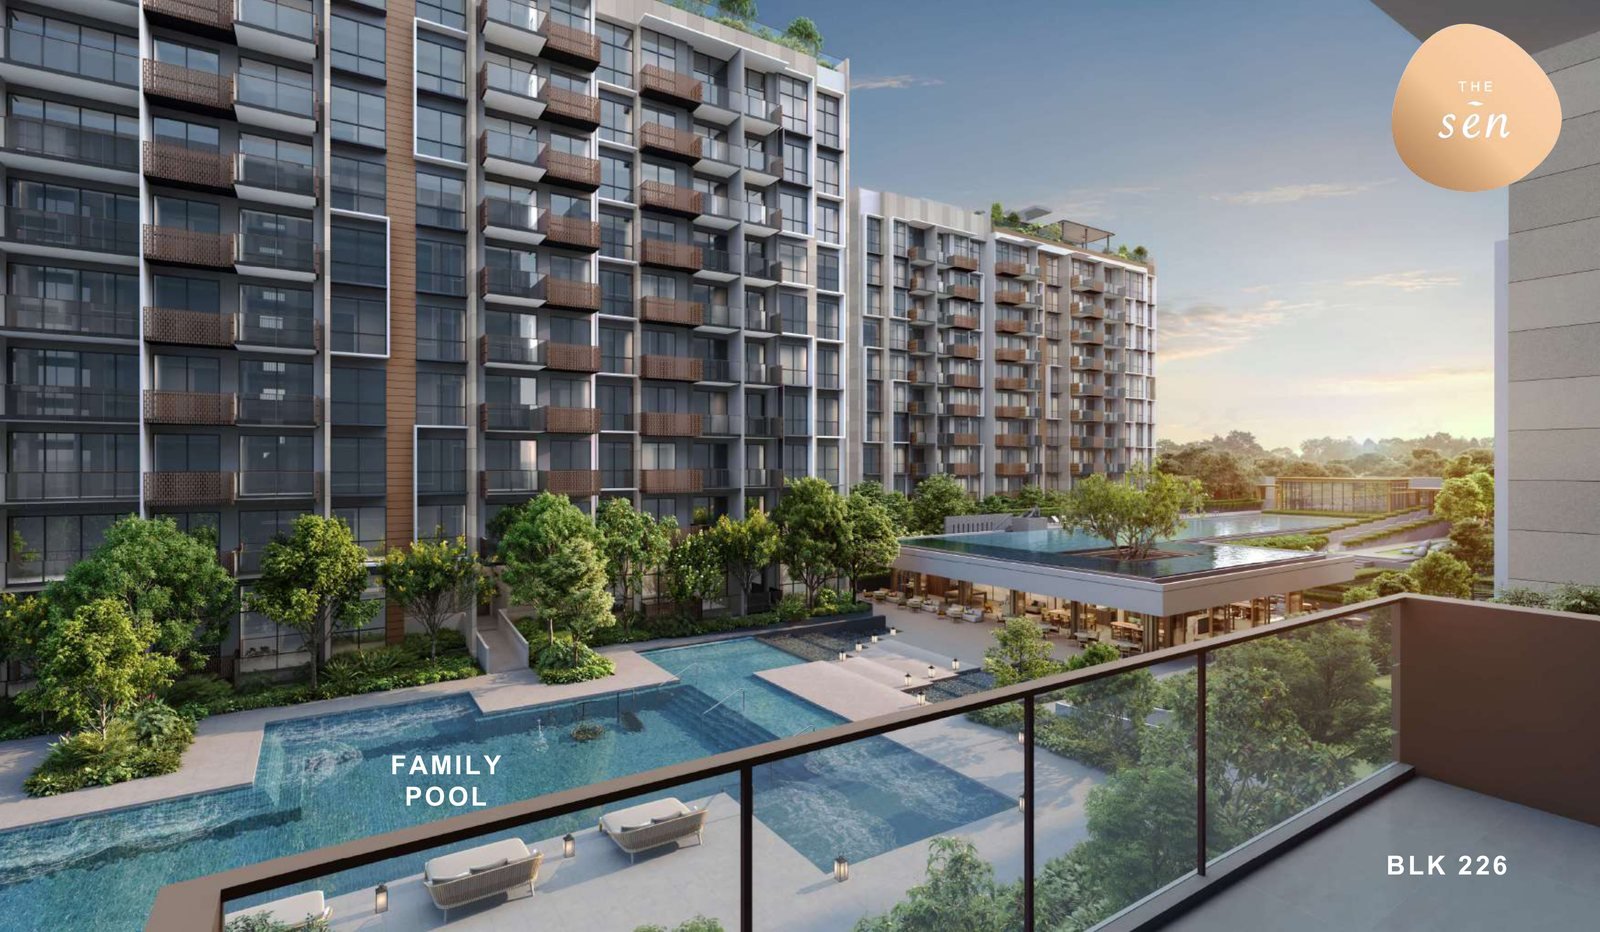
The Residences
Twelve types, thirty-five stacks
From a 452 sq ft one-bedroom to a 1,453 sq ft four-bedroom with study — the whole schedule, rebuilt from the floor plans and checked against two other documents.
The schedule
Twelve types, and where every one of them sits
The Sen is 347 homes: 267 in the three Classic blocks and 80 in the two Prestige blocks. Nothing here is a penthouse and nothing is a duplex — there is no double-volume void space in any type. What varies is where a home sits in the stack and which of the two specifications it gets.
This table was not copied from the fact sheet. It was rebuilt from the block-and-stack designations printed on the e-brochure’s twelve floor plans, expanded into 347 individual homes across 35 stacks and ten storeys, and then compared with the fact sheet’s own mix row by row and the architect’s per-block chart block by block. The stack numbers in the last column are the reason the totals can be trusted.
| Type | Layout | Sqm | Sq ft | Homes | Stacks |
|---|---|---|---|---|---|
| Classic collection — Blocks 222, 228 and 230 | |||||
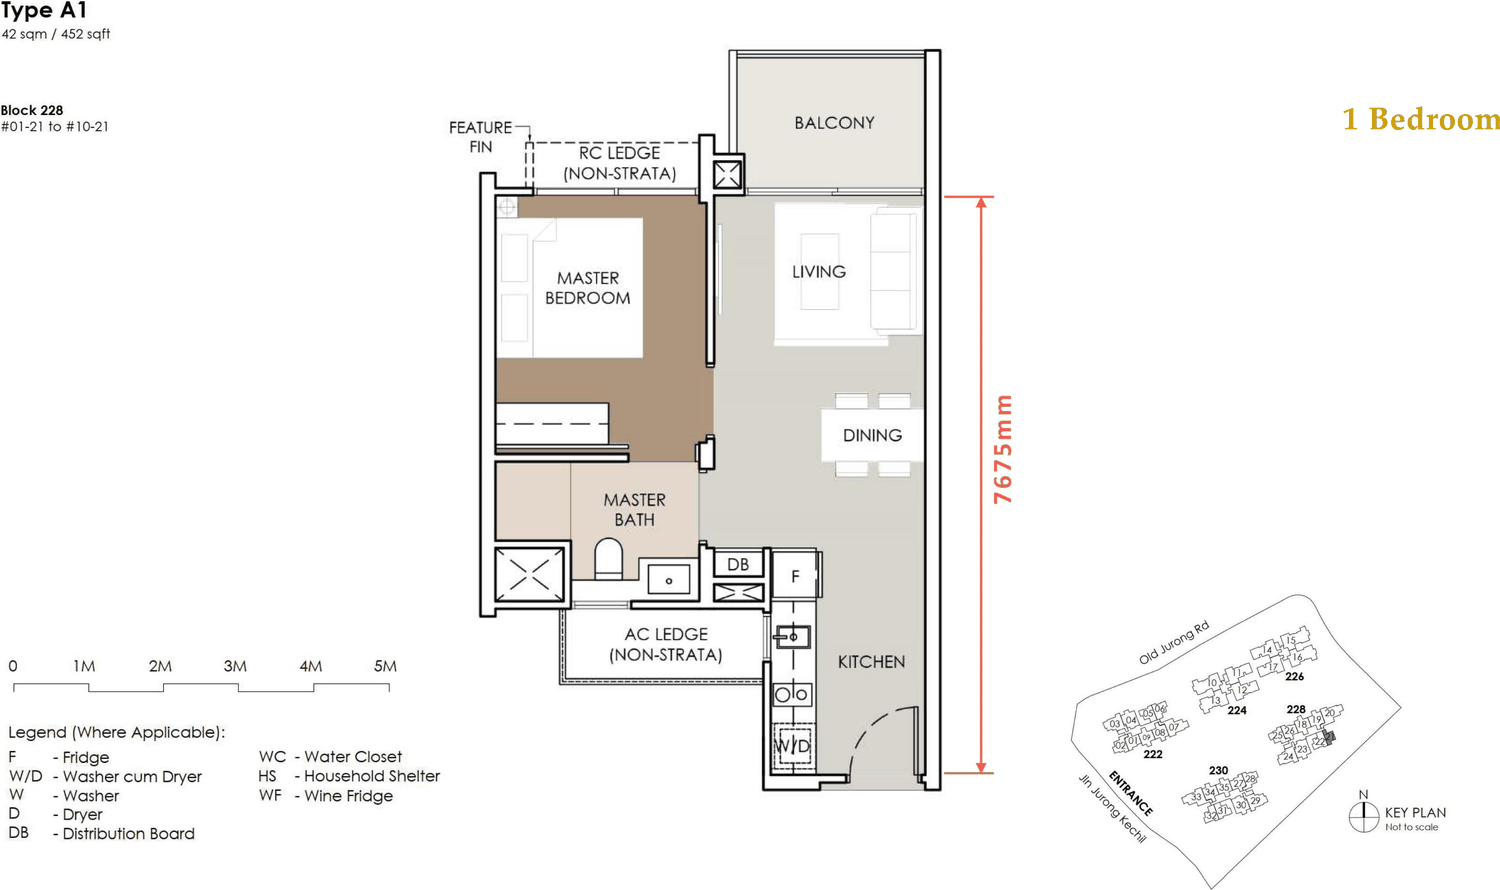
| A1 | 1 Bedroom | 42 | 452 | 10 | 21 |
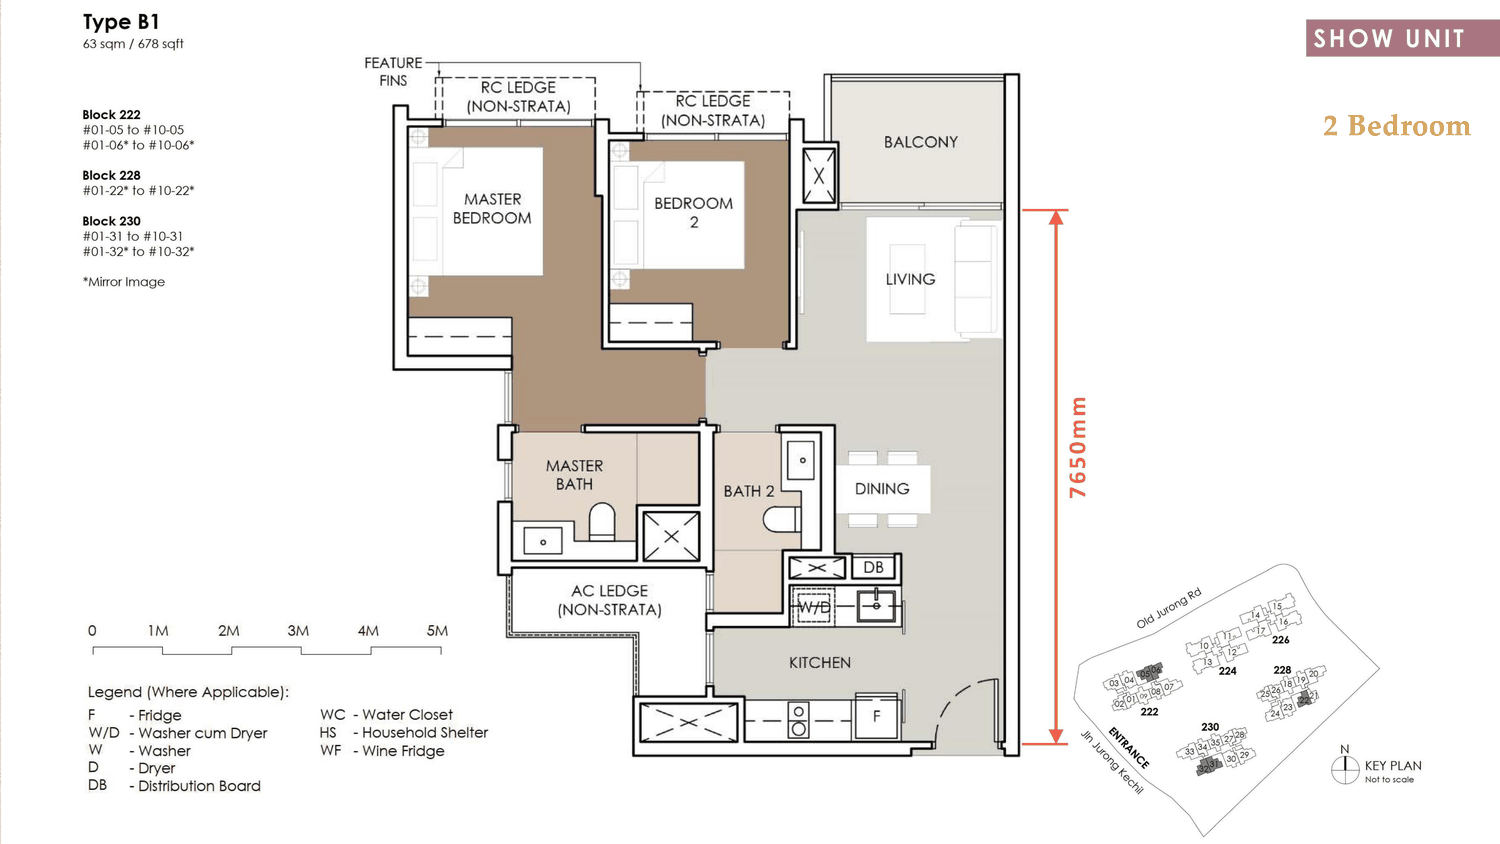
| B1 | 2 Bedroom | 63 | 678 | 50 | 05, 06, 22, 31, 32 |
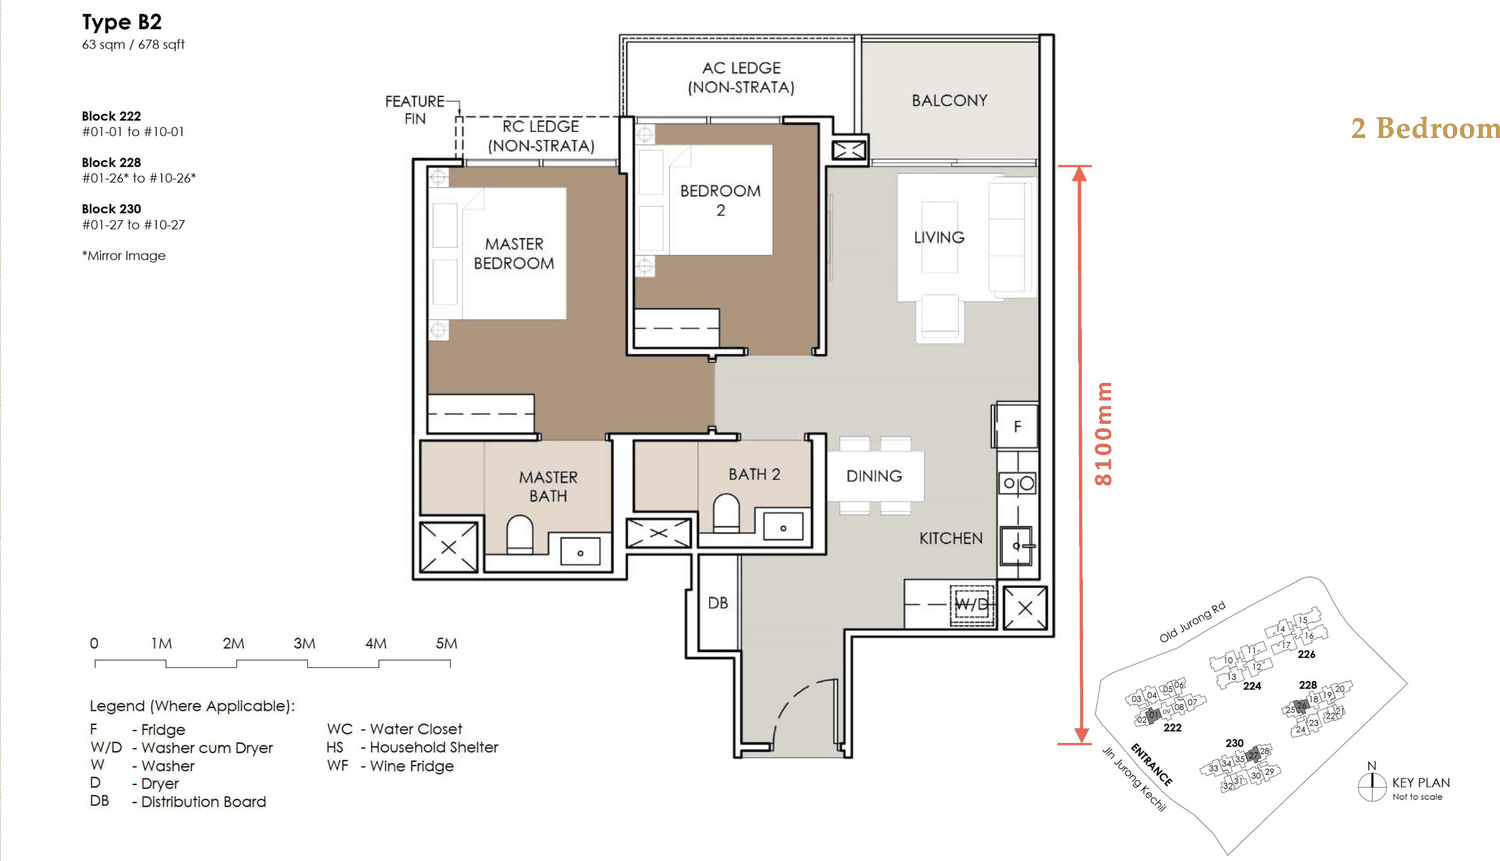
| B2 | 2 Bedroom | 63 | 678 | 30 | 01, 26, 27 |
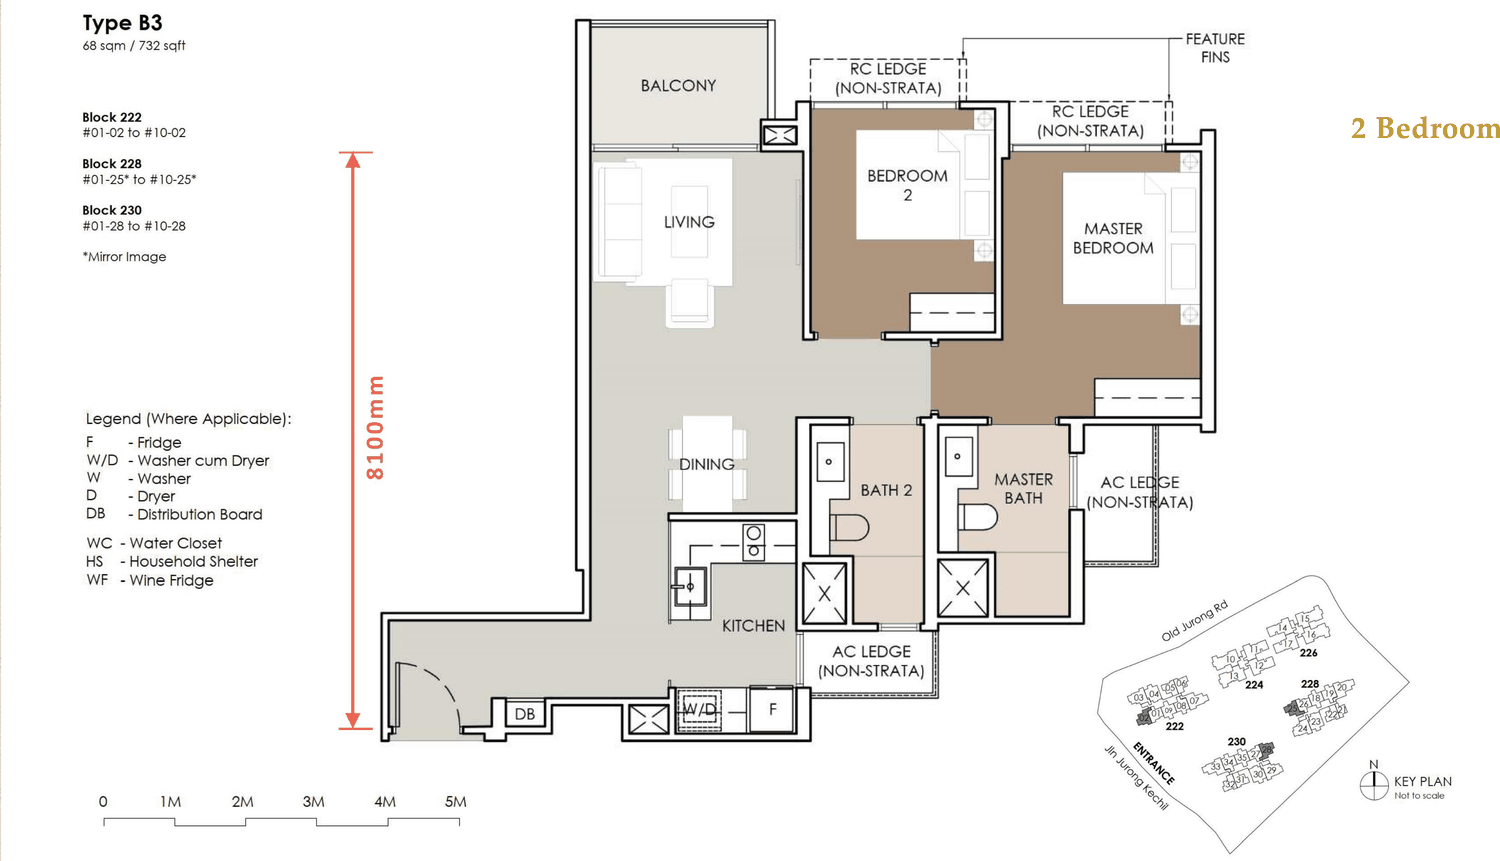
| B3 | 2 Bedroom | 68 | 732 | 30 | 02, 25, 28 |
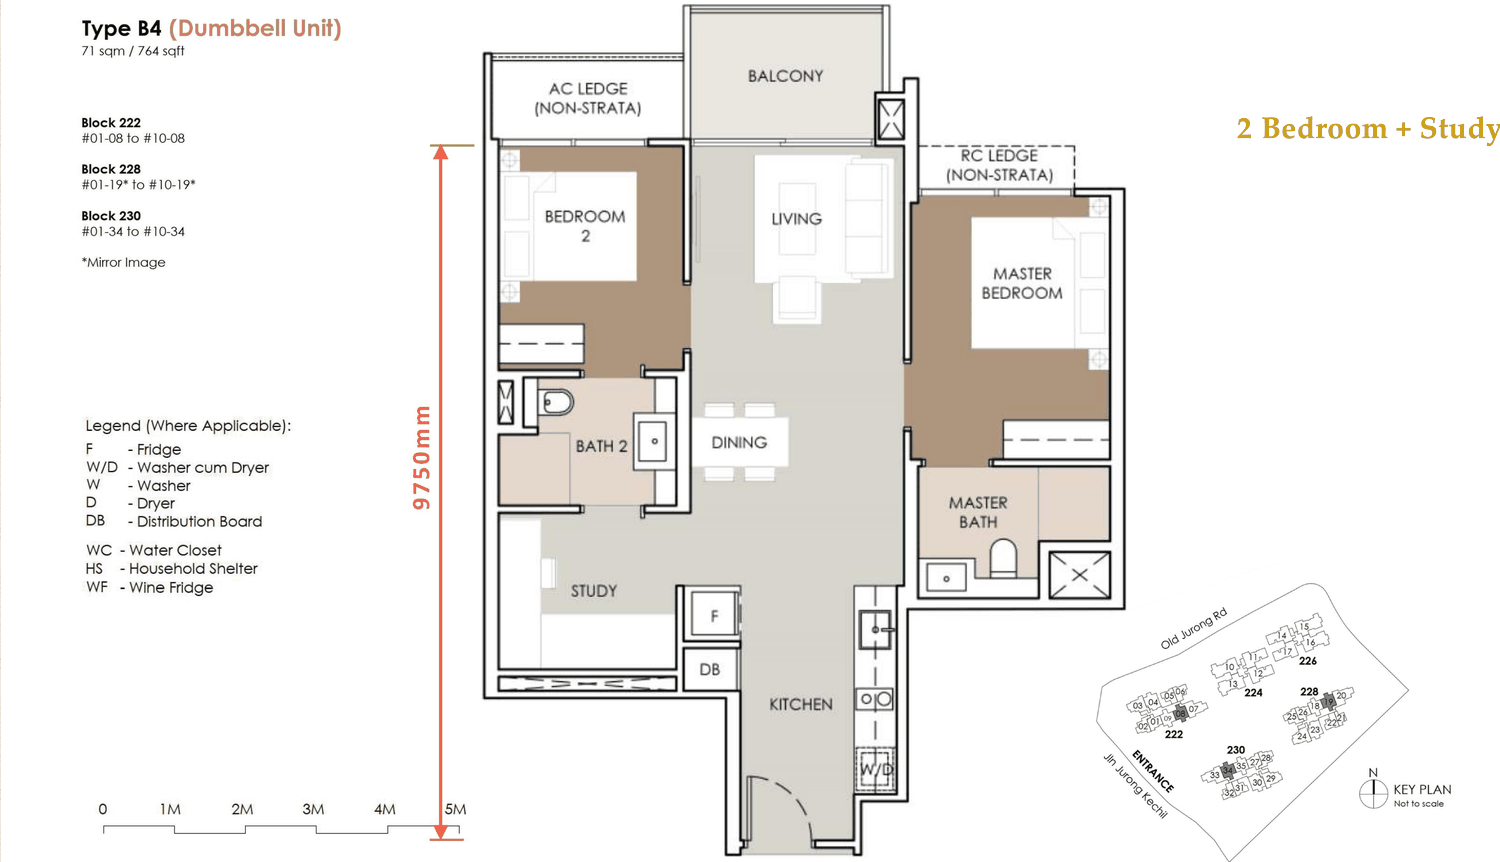
| B4 | 2 Bedroom + Study | 71 | 764 | 30 | 08, 19, 34 |
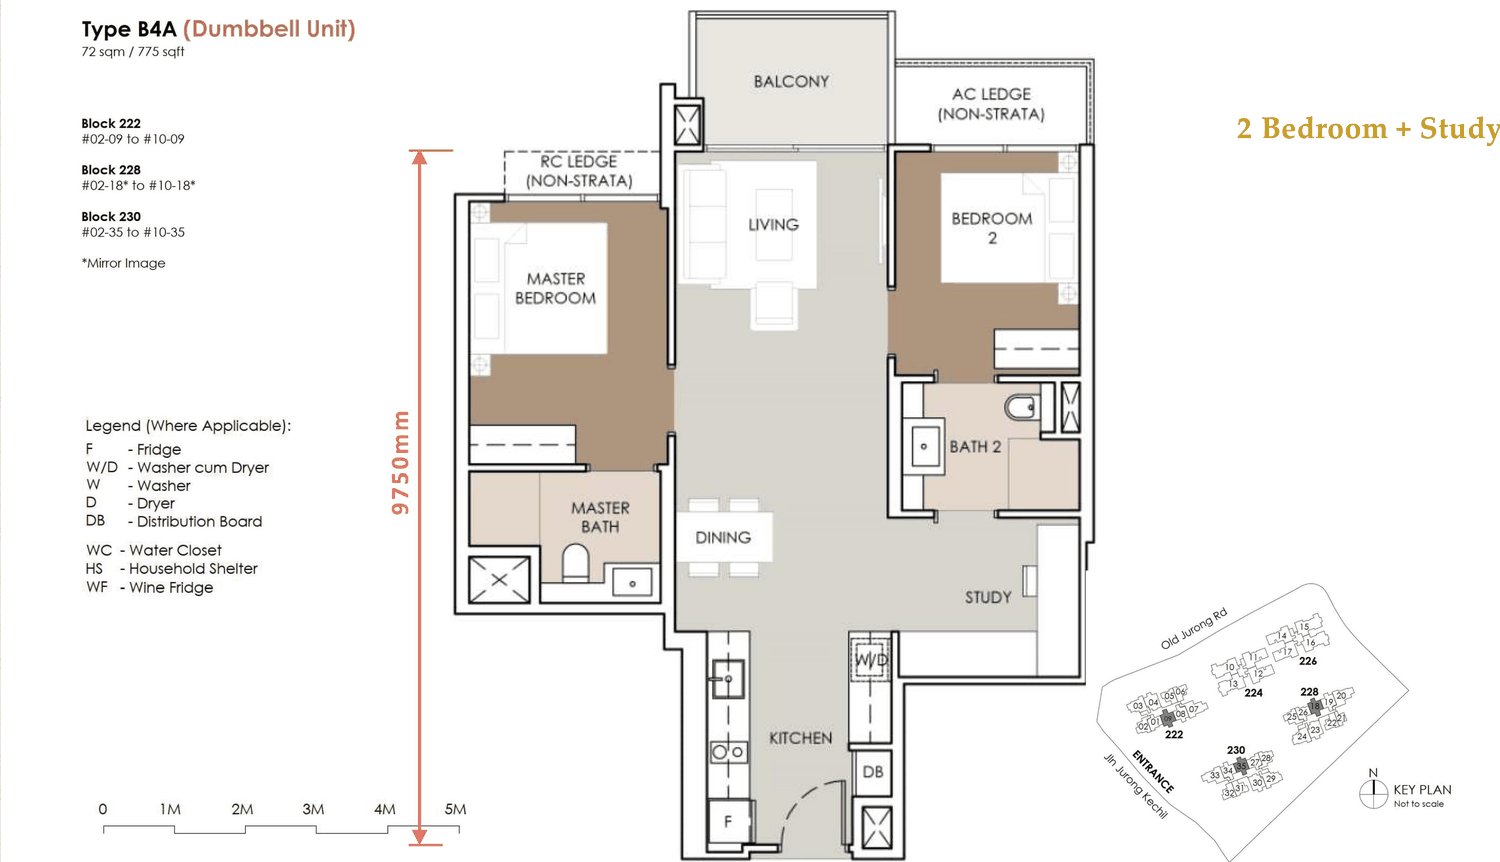
| B4A | 2 Bedroom + Study | 72 | 775 | 27 | 09, 18, 35 |
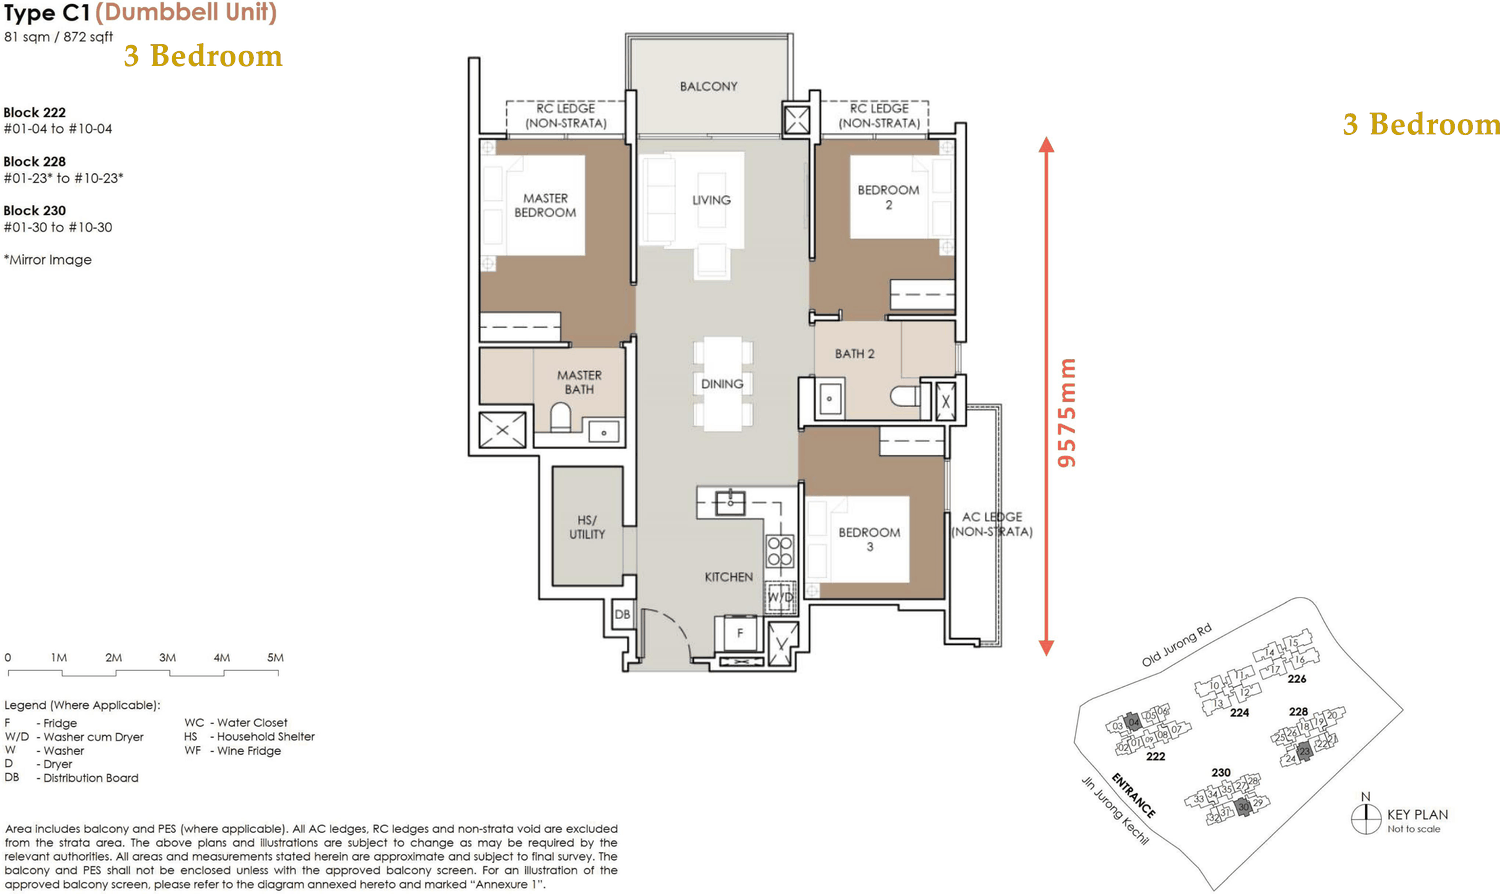
| C1 | 3 Bedroom | 81 | 872 | 30 | 04, 23, 30 |
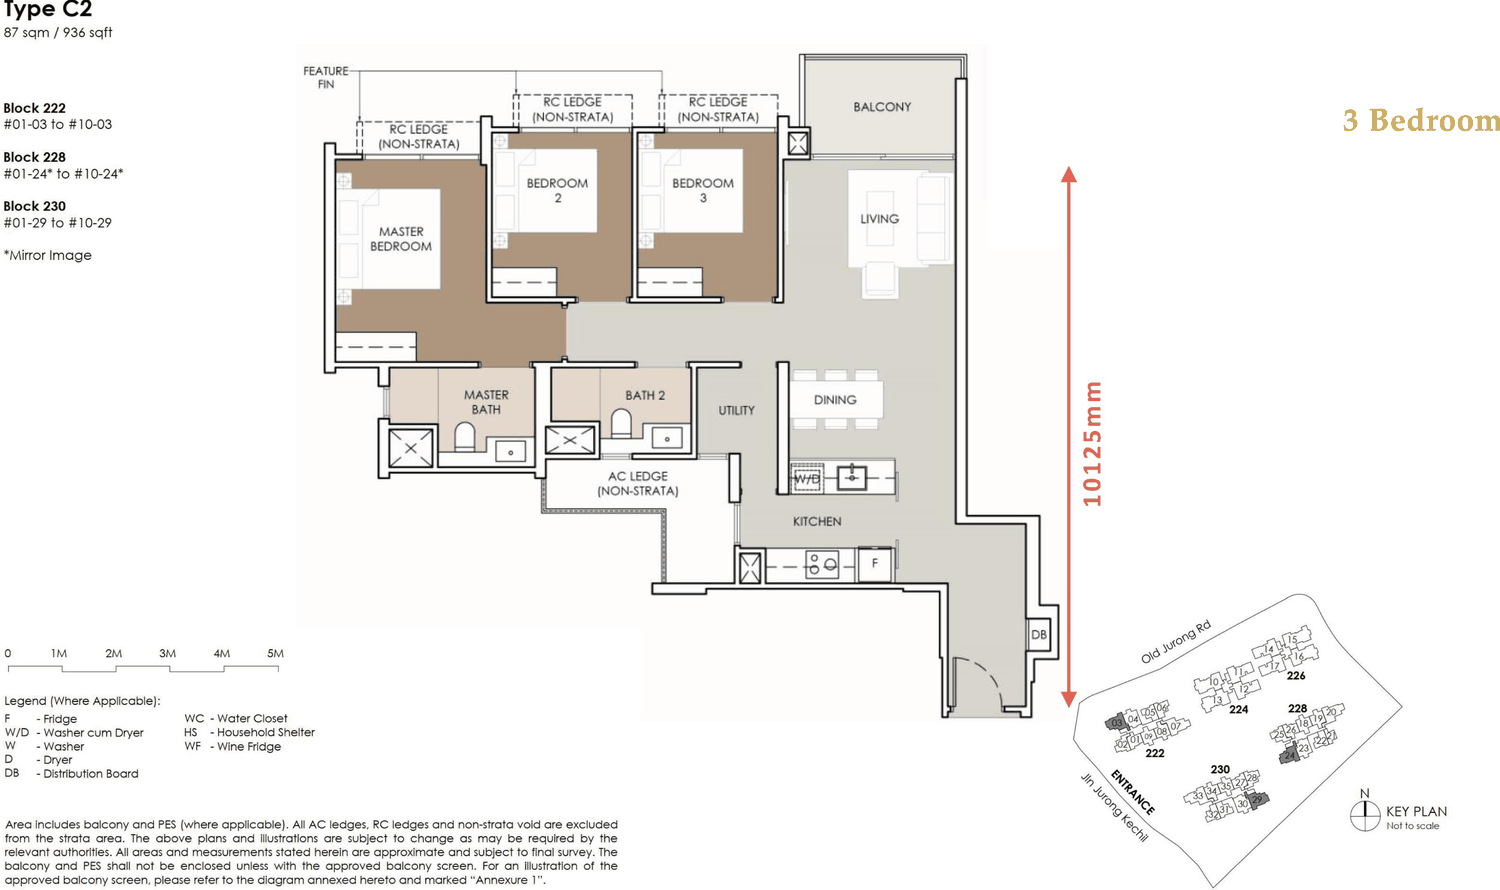
| C2 | 3 Bedroom | 87 | 936 | 30 | 03, 24, 29 |
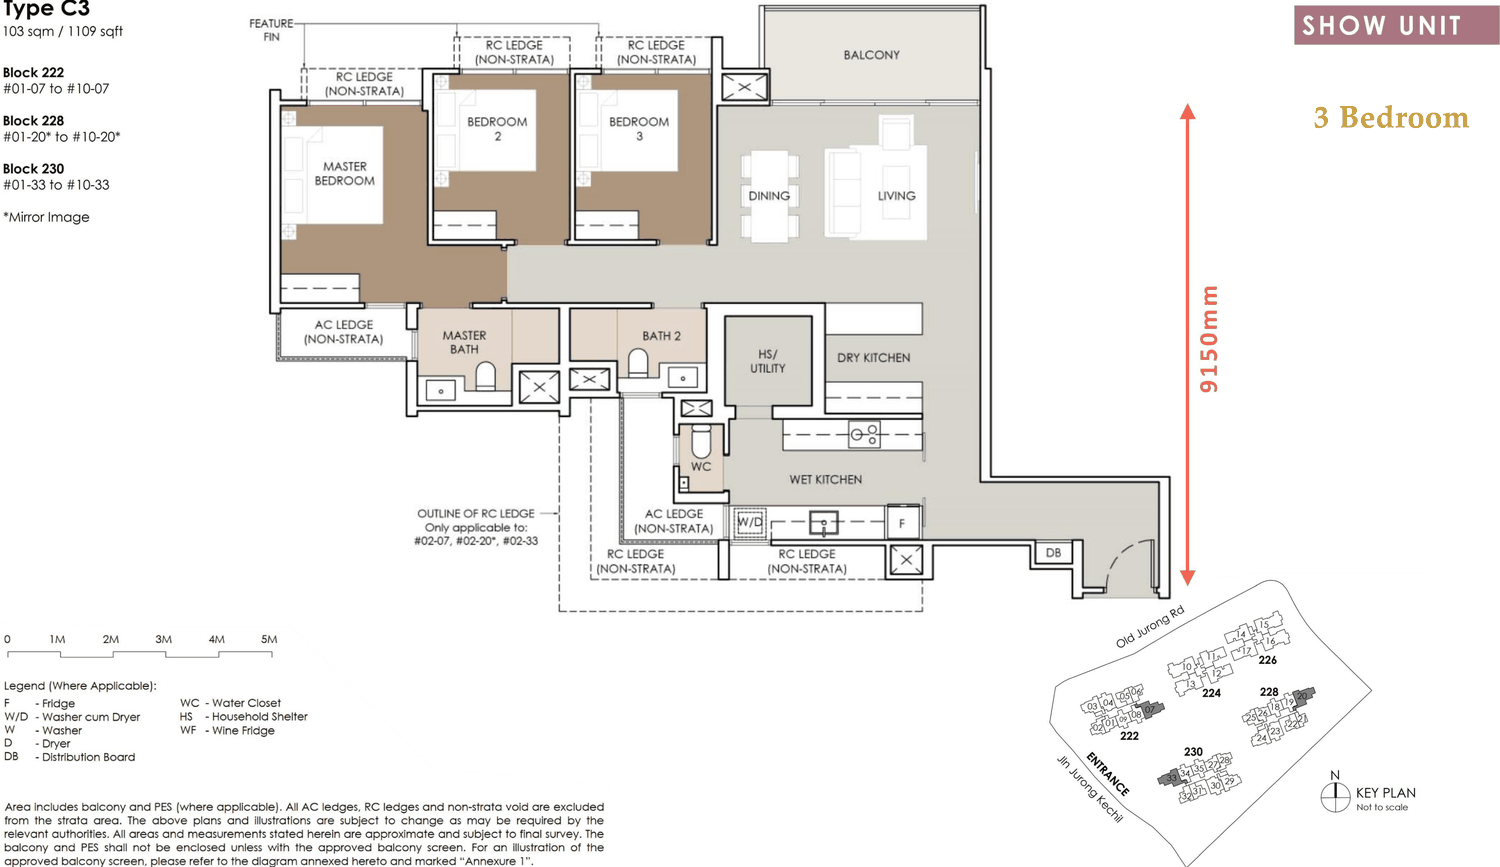
| C3 | 3 Bedroom | 103 | 1,109 | 30 | 07, 20, 33 |
| Prestige collection — Blocks 224 and 226 | |||||
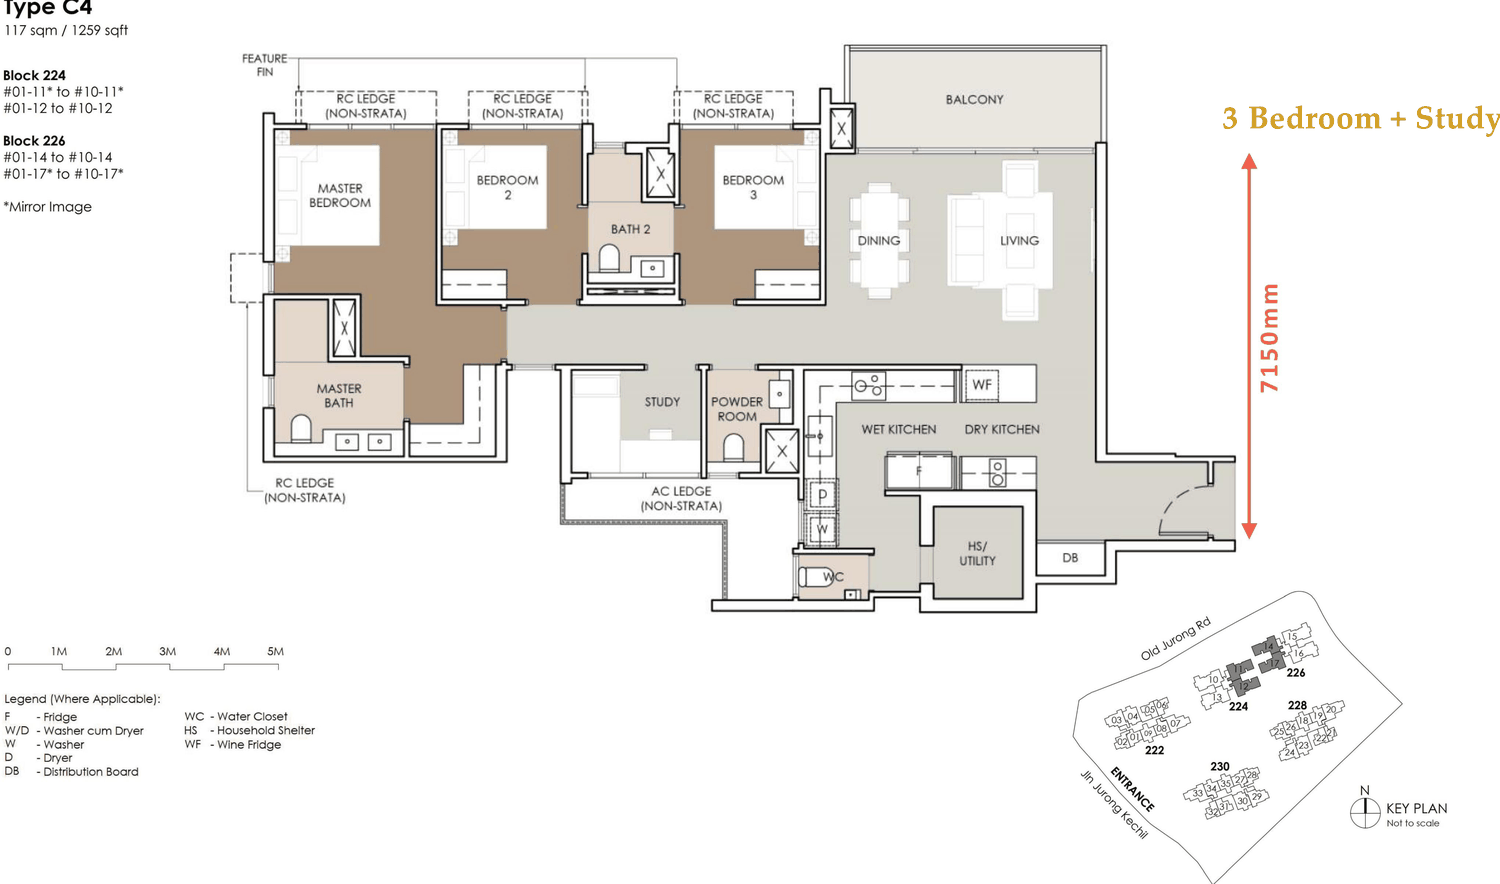
| C4 | 3 Bedroom + Study | 117 | 1,259 | 40 | 11, 12, 14, 17 |
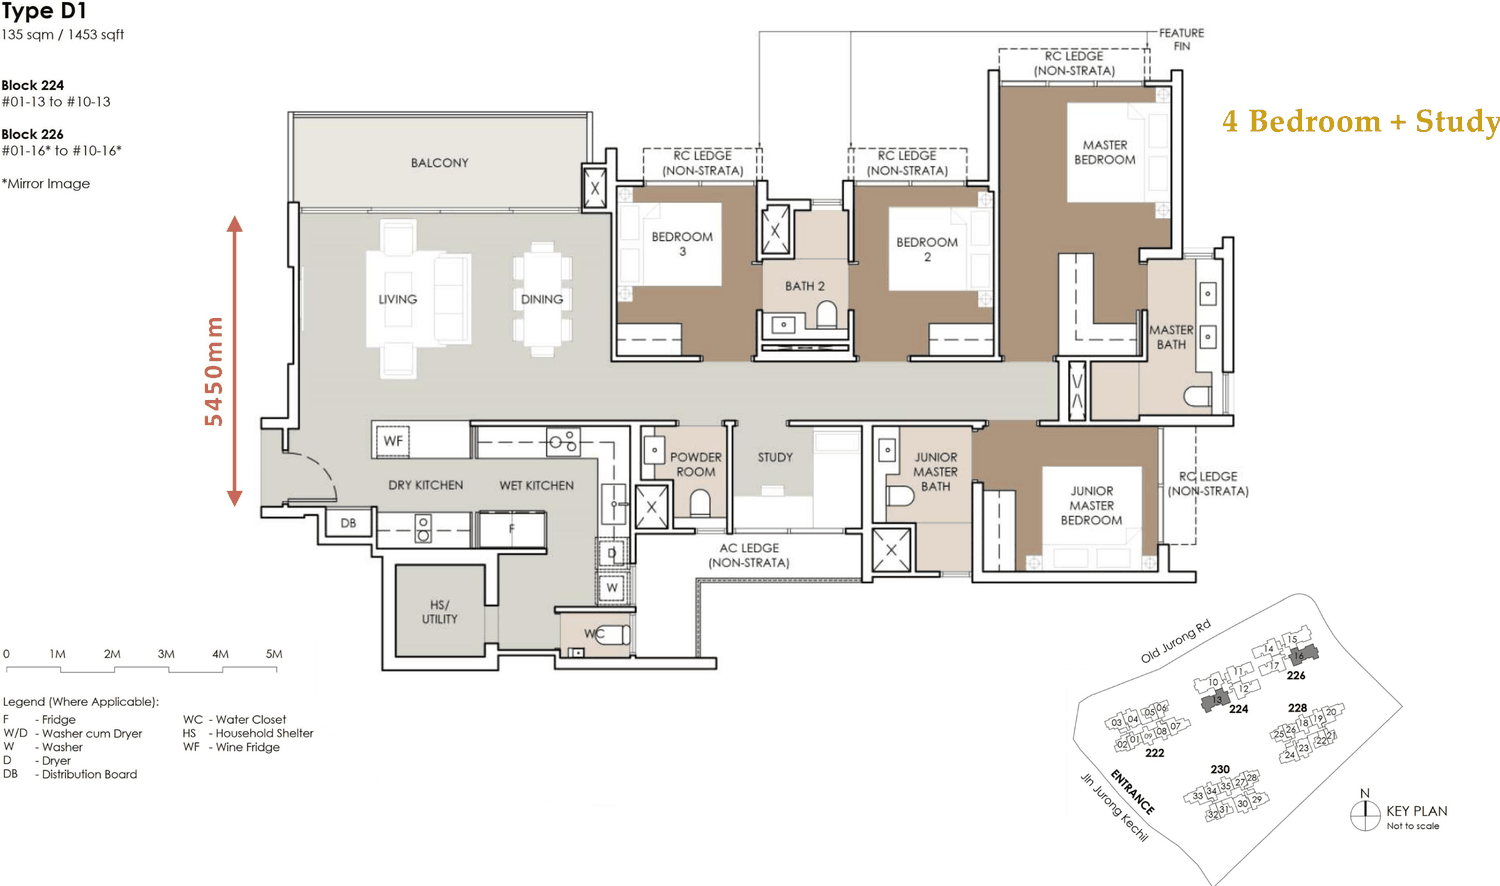
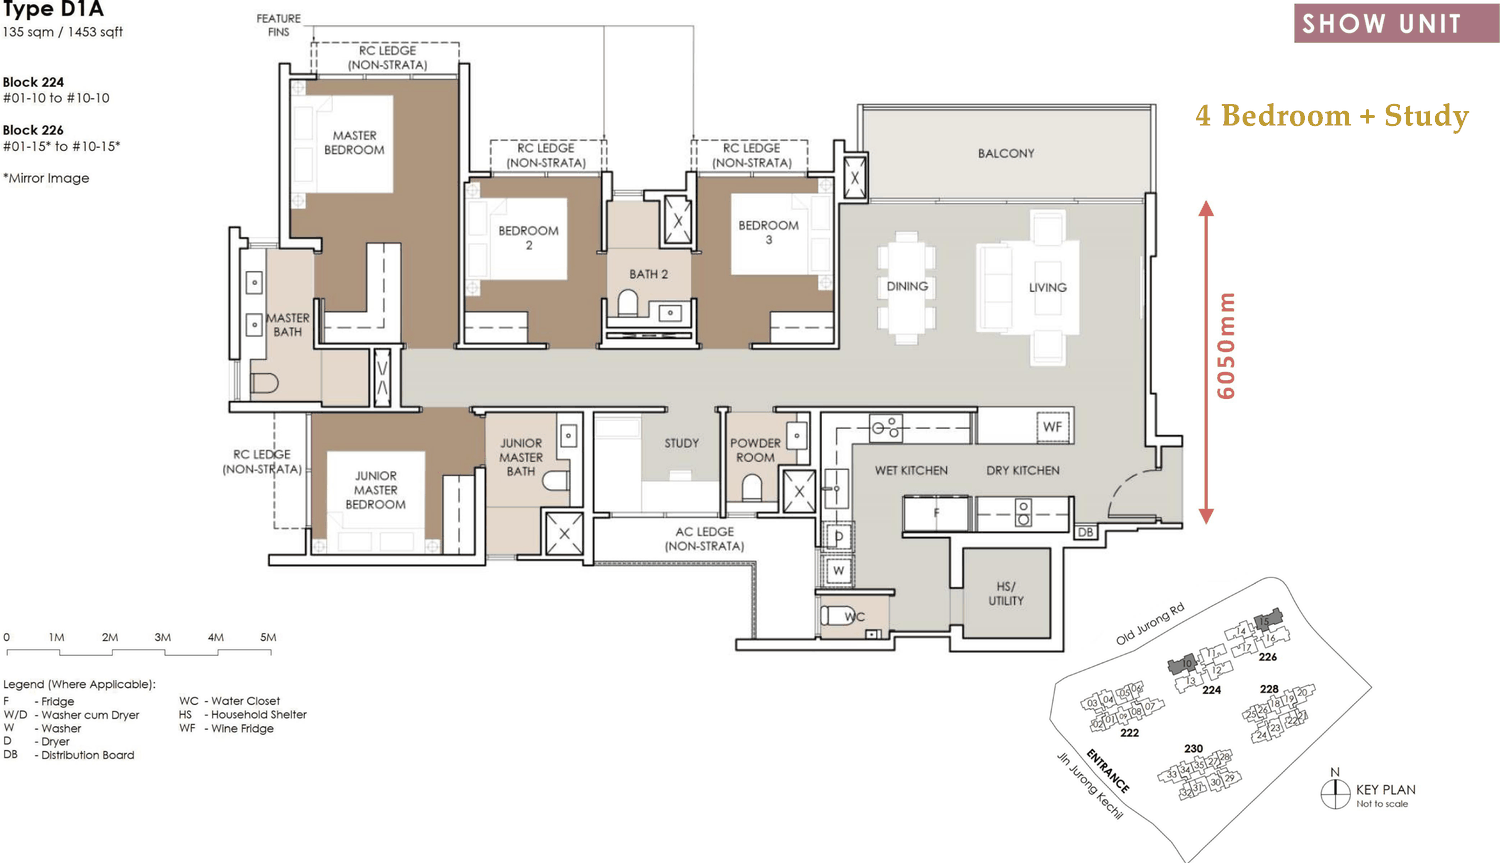
| D1 | 4 Bedroom + Study | 135 | 1,453 | 20 | 13, 16 |
| D1A | 4 Bedroom + Study | 135 | 1,453 | 20 | 10, 15 |
| Total | 347 | 35 stacks | |||
Two things the fact sheet gets wrong, and one it leaves out
Type C2 is 87 sqm, not 97. The fact sheet prints “97” beside “936 sqft”, and those are different areas — 97 sqm is 1,044 sq ft. The floor plan reads 87 sqm / 936 sqft, which agrees with itself. 87 is published here.
Nine homes to a floor is true from the second storey up. On the first storey the Classic blocks have eight, because the B4A stacks start on the second. That is what makes each Classic block 89 rather than 90.
The fact sheet lists each type three times — as “C2-P, C2, C2-U” and so on. The plans do not distinguish the three, and no supplied document explains the suffixes, so the areas above are the ones the plans give. Ask Andee what varies between a first-storey home, a typical one and a tenth-storey one; the ceiling heights certainly do.
The building, drawn
Thirty-five stacks, ten storeys
Every square below is one home, drawn from the rebuilt schedule rather than sketched. Five groups, five blocks. The tenth storey is the top row. The three dashed squares along the bottom are the B4A stacks, which start on the second storey — the three homes that make 347 out of 350.
| Block | Collection | Stacks | Stack numbers | Homes |
|---|---|---|---|---|
| Block 222 | Classic | 9 | 01–09 | 89 |
| Block 224 | Prestige | 4 | 10–13 | 40 |
| Block 226 | Prestige | 4 | 14–17 | 40 |
| Block 228 | Classic | 9 | 18–26 | 89 |
| Block 230 | Classic | 9 | 27–35 | 89 |
| Total | 35 | 01–35 | 347 | |
The Classic collection
Blocks 222, 228 and 230
Nine stacks to a block, three lifts and two stairwells, and the roof terrace above. One bedroom to three, 452 to 1,109 sq ft. Homogeneous tile to the living room, Smeg in the kitchen, Roca sanitaryware.
The Prestige collection
Blocks 224 and 226
Four homes to a floor, served by two lifts, in the two blocks nearest Old Jurong Road. Access to those two blocks is limited to their own residents; their roof gardens are reached through the Classic blocks by a designated lift. Three types, 1,259 to 1,453 sq ft, with compressed marble to the living room, Miele in the kitchen and ducted air-conditioning to the living area.
Show units
Three are built
The architect’s deck marks three plans “SHOW UNIT” without naming the types. Matching the internal dimension printed on each of those plans against the same dimension on the e-brochure’s plans identifies all three — one from each collection tier a buyer is likely to be choosing between.
| Type | Layout | Area | Plan dimension |
|---|---|---|---|
| B1 | 2 Bedroom | 678 sq ft | 7650mm |
| C3 | 3 Bedroom | 1,109 sq ft | 9150mm |
| D1A | 4 Bedroom + Study | 1,453 sq ft | 6050mm |
The Sen
Which stack, and which floor?
Thirty-five stacks face different things — the nature park, the landscape deck, the road. Ask Andee what is left in the stack you want.